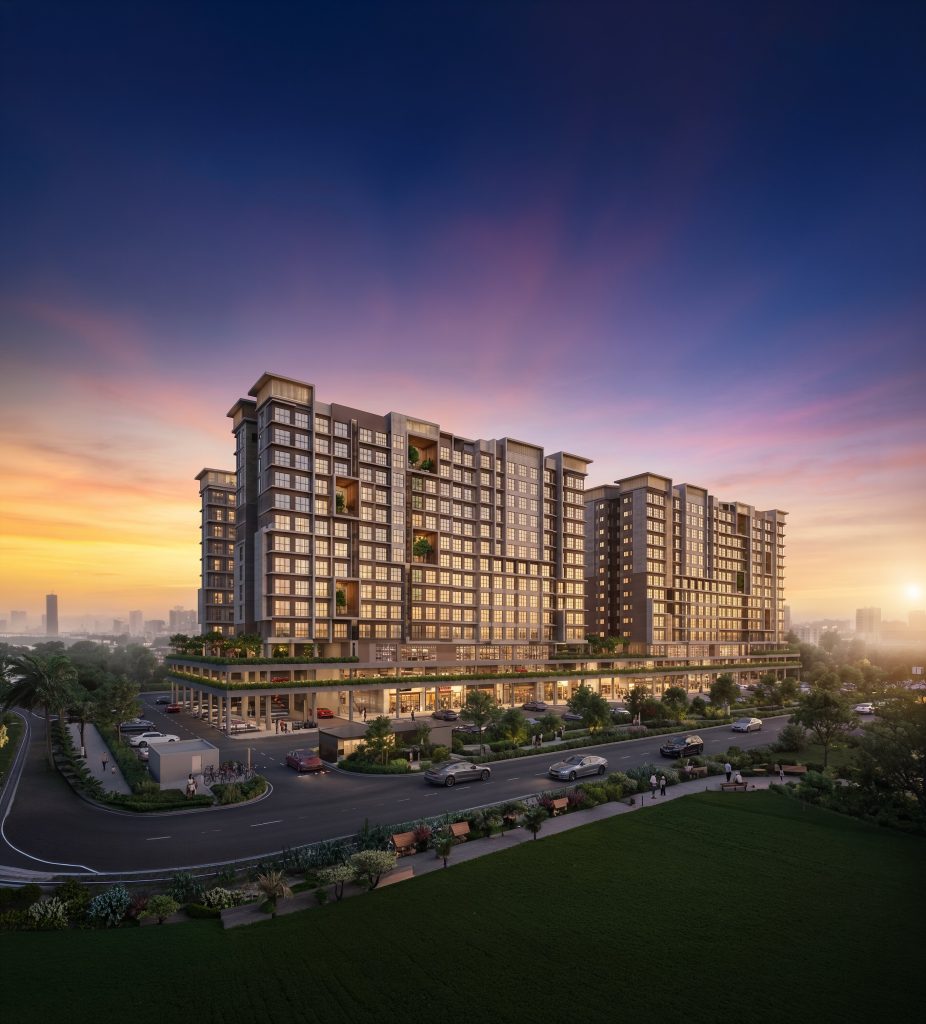
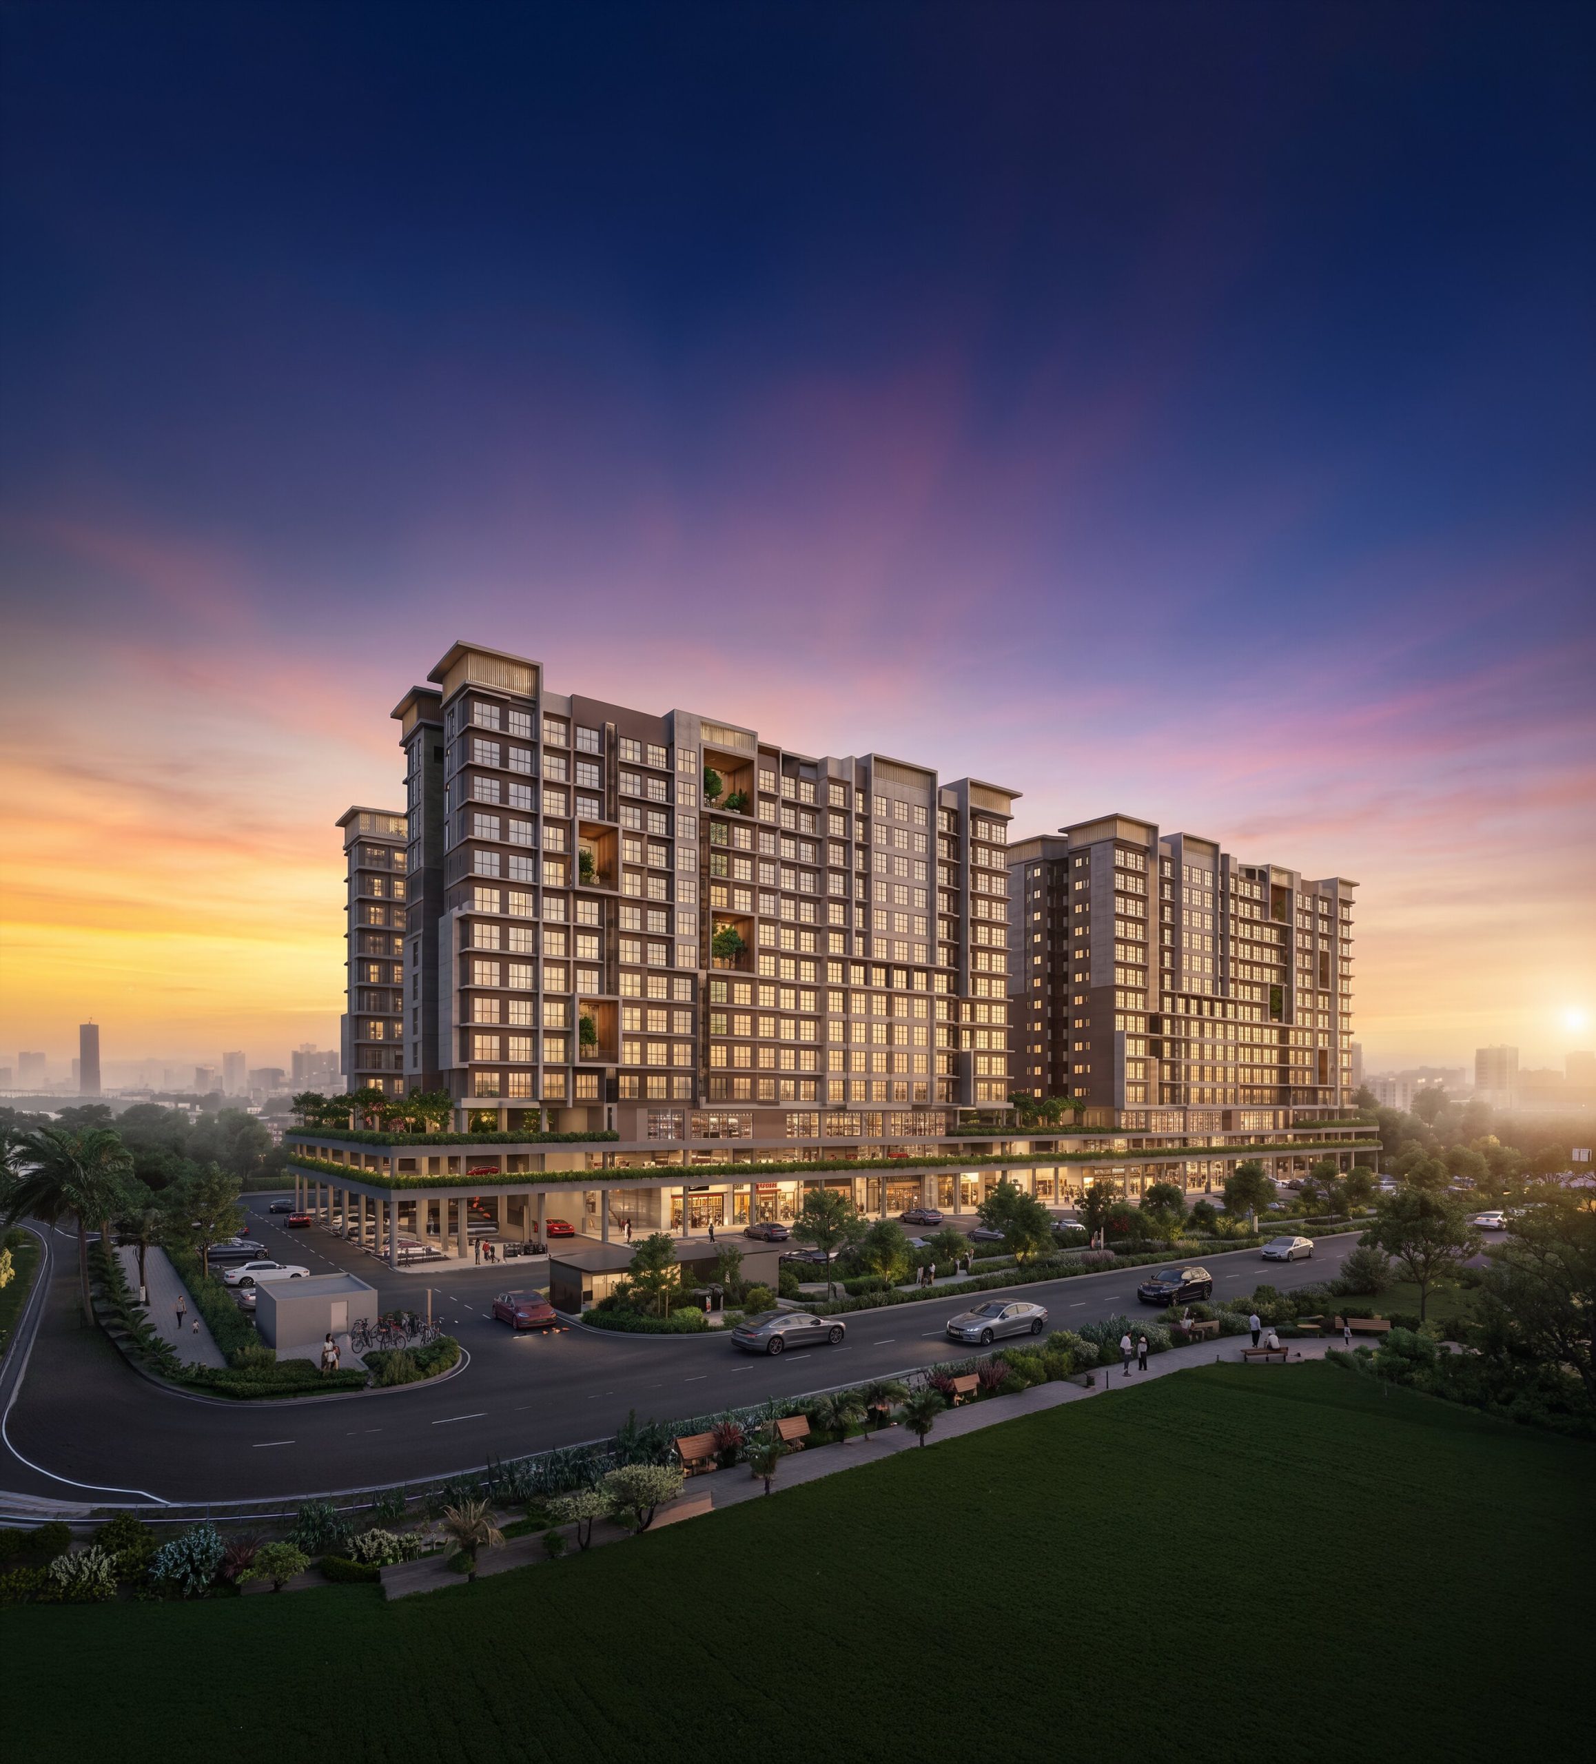
Integrated with an office tower and medical centre, positioned for excellence at the centre of connectivity
Those searching for a property understand that finding a place that is future-proof is a rare find. To truly stand the test of time, a development must possess the prized feature of ultra-connectivity, positioned at the very nexus of transportation and urban convenience. One such exceptional location is found in Kuching, Sarawak, currently undergoing a transportation revolution with the construction of the Autonomous Rapid Transit (ART) system. This innovative network of hydrogen-fuelled bus-trams travels along dedicated lanes and is specifically designed for high-volume intra-city journeys. Covering 52km with 27 stations in its first phase, this low-carbon public transport system is set to usher in a new era of urban connectivity while significantly increasing the commercial appeal of areas along its routes.
Seizing the opportunity of urban transformation, developer Timber Land Properties secured a prime site for Lunna Residence, situated where the Pan Borneo Highway, Kuching Sentral Hub and the gateway to Kuching International Airport converge. With a planned ART station within walking distance, Lunna Residence is envisioned to be one of Borneo’s first transit-oriented developments
Unparalled connectivity and convenience
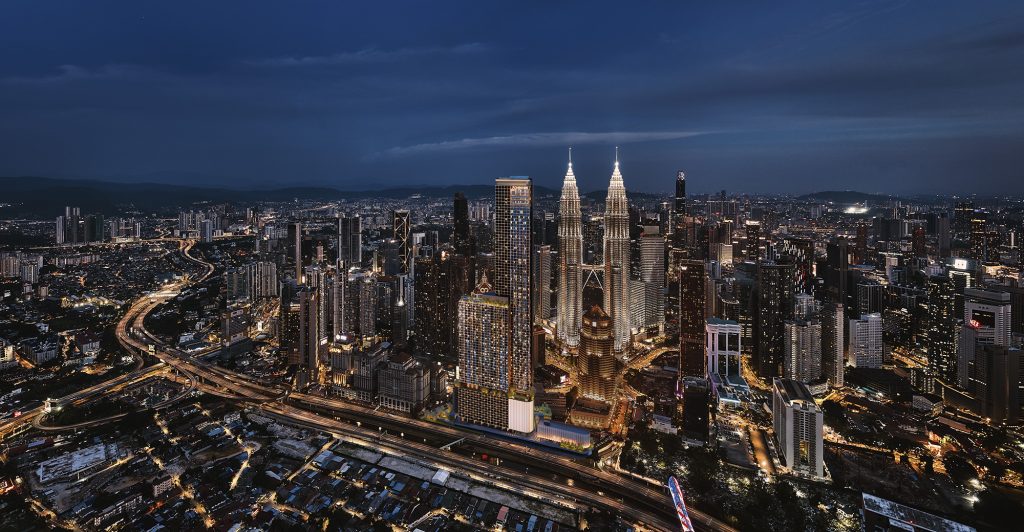
It is almost impossible to overstate its strategic location in Kota Sentosa. Lunna Residence is just 2km from Kuching Sentral Hub, a major terminal for long-distance bus routes as well as the upcoming ART Interchange, enabling seamless multi-modal travel across the city and the wider region. Kuching International Airport is 3km away, a comfortable distance for outbound travellers as well as inbound tourists looking for accommodation. The future Kota Sentosa ART station, located approximately 500m away, promises effortless travel throughout Kota Sentosa, Kuching city and as far as Kota Samarahan. This high level of connectivity ensures that the business, professional and student populations can access Lunna Residence and its surroundings with ease.
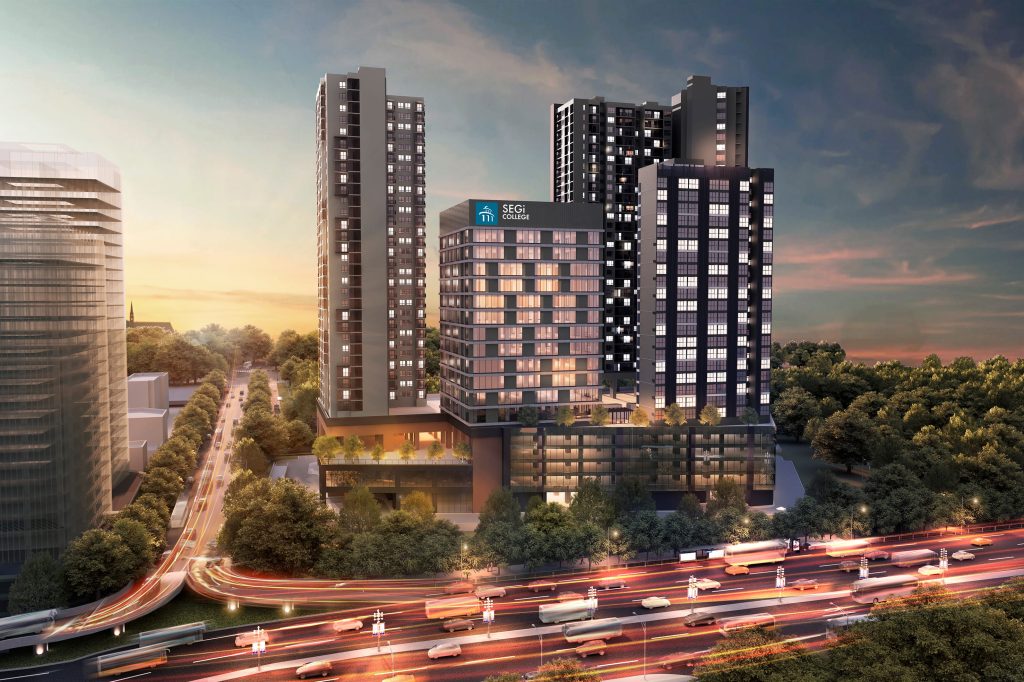
As the first phase of a broader mixed-use development that will include an office tower and a private medical centre, Lunna Residence offers a compelling value proposition for both owner-occupiers and investors. This integration will significantly enrich the variety of amenities available within the immediate vicinity. Further enhancing resident convenience is a dedicated retail level within Lunna Residence itself, designed to meet near-doorstep lifestyle needs.
Presently, within a 500m radius, residents will find eateries, banks and retailers such as Guardian and Mr DIY while primary and secondary schools are located within 1km. Farley Mall is also conveniently situated 2.4km away near Kuching Sentral.
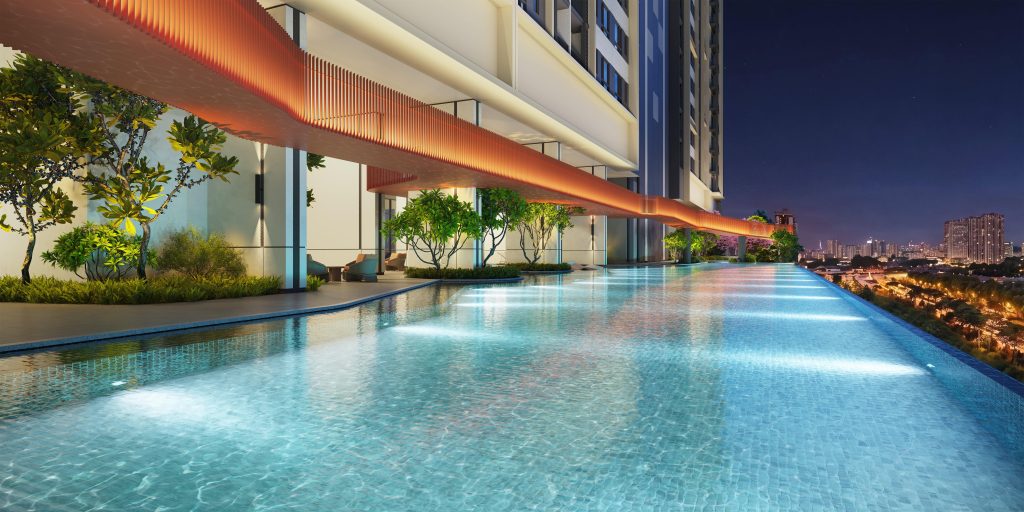
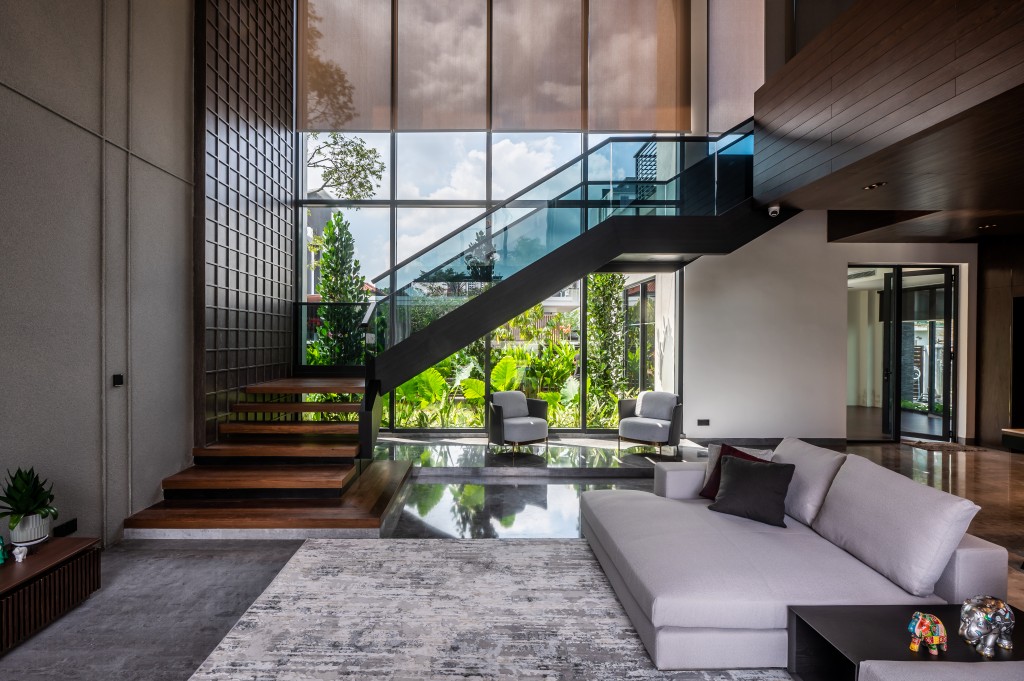
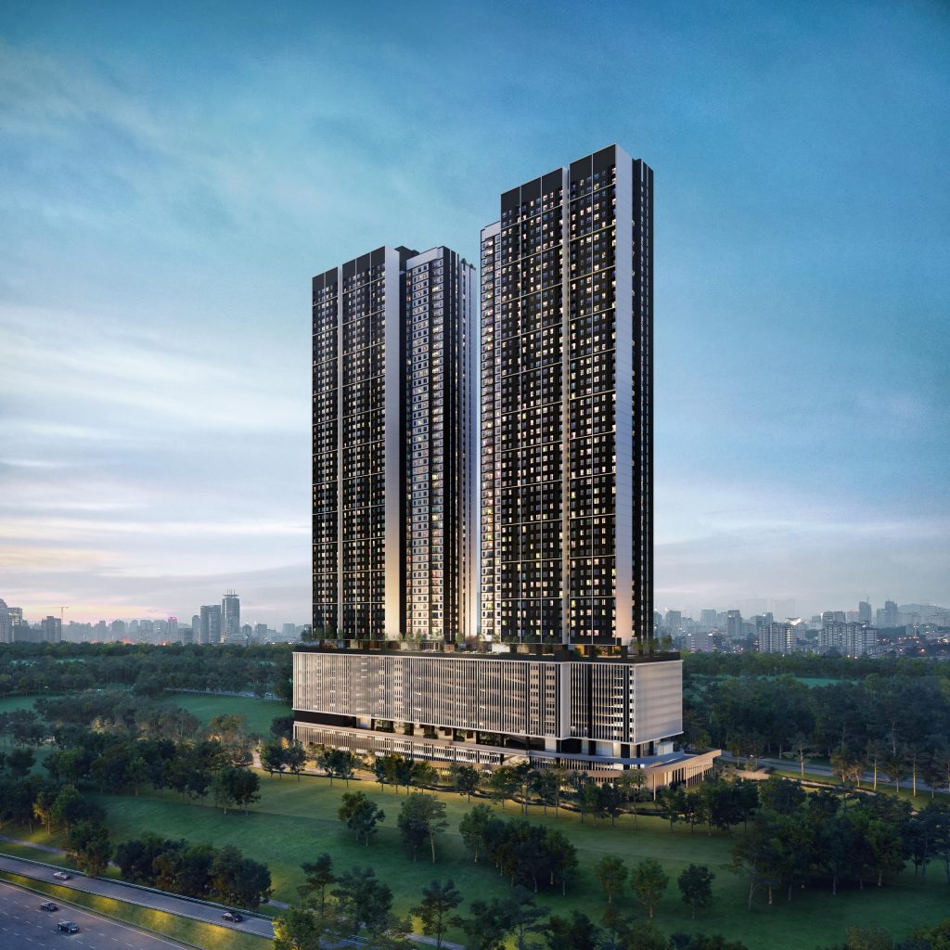
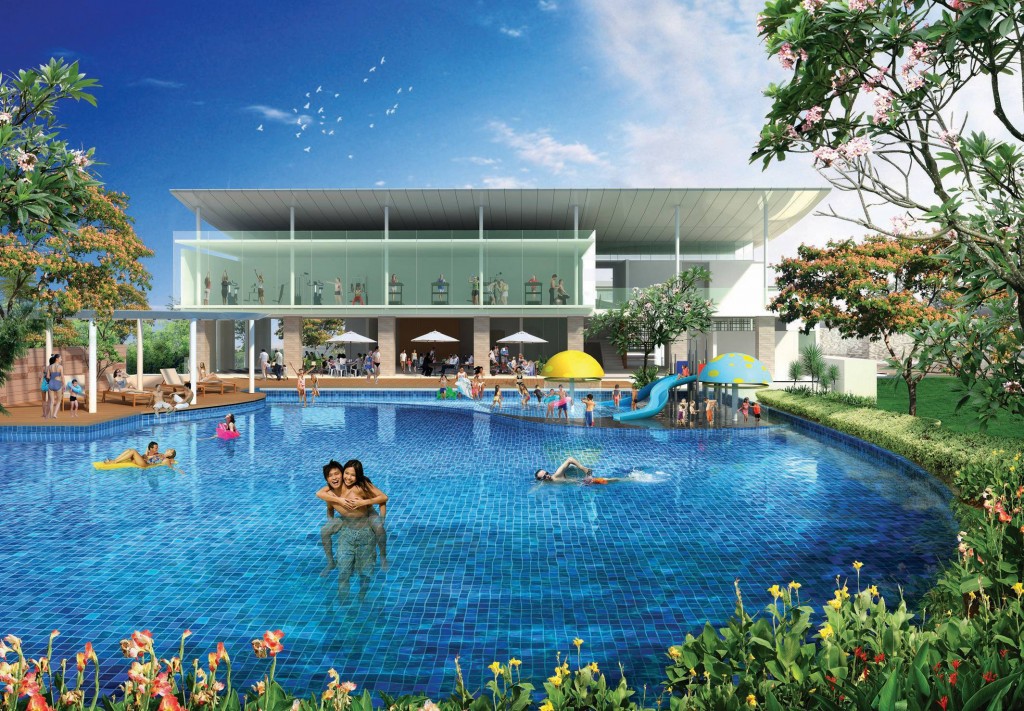
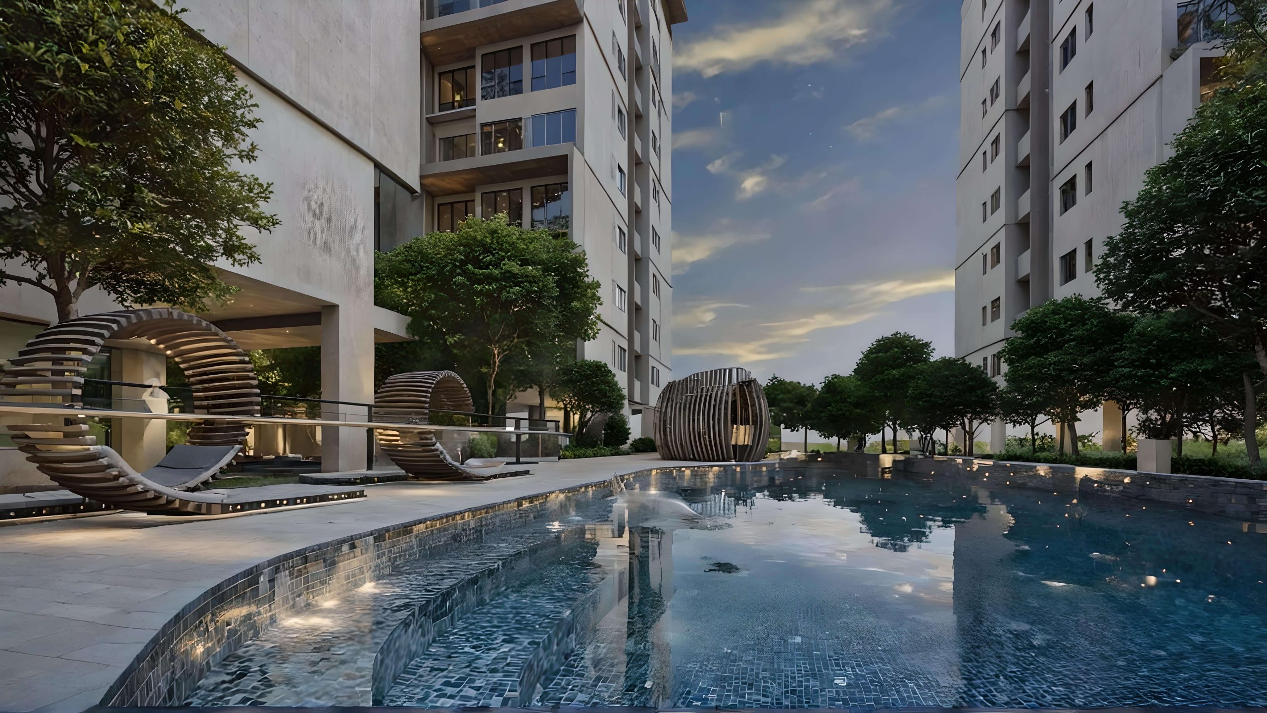
Comprising 490 units across four towers, the development embodies a philosophy of wellness through a resort-like ambience and premium facilities. This atmosphere is distinguished by multiple sky garden voids across the blocks which bathe the internal spaces in natural light and fresh air. Adorned with curated greenery, these elevated gardens create calm, breathable spaces that enhance overall liveability. At ground level, landscaped walkways and shared spaces extend this tranquil environment, encouraging communal interaction and deep relaxation.
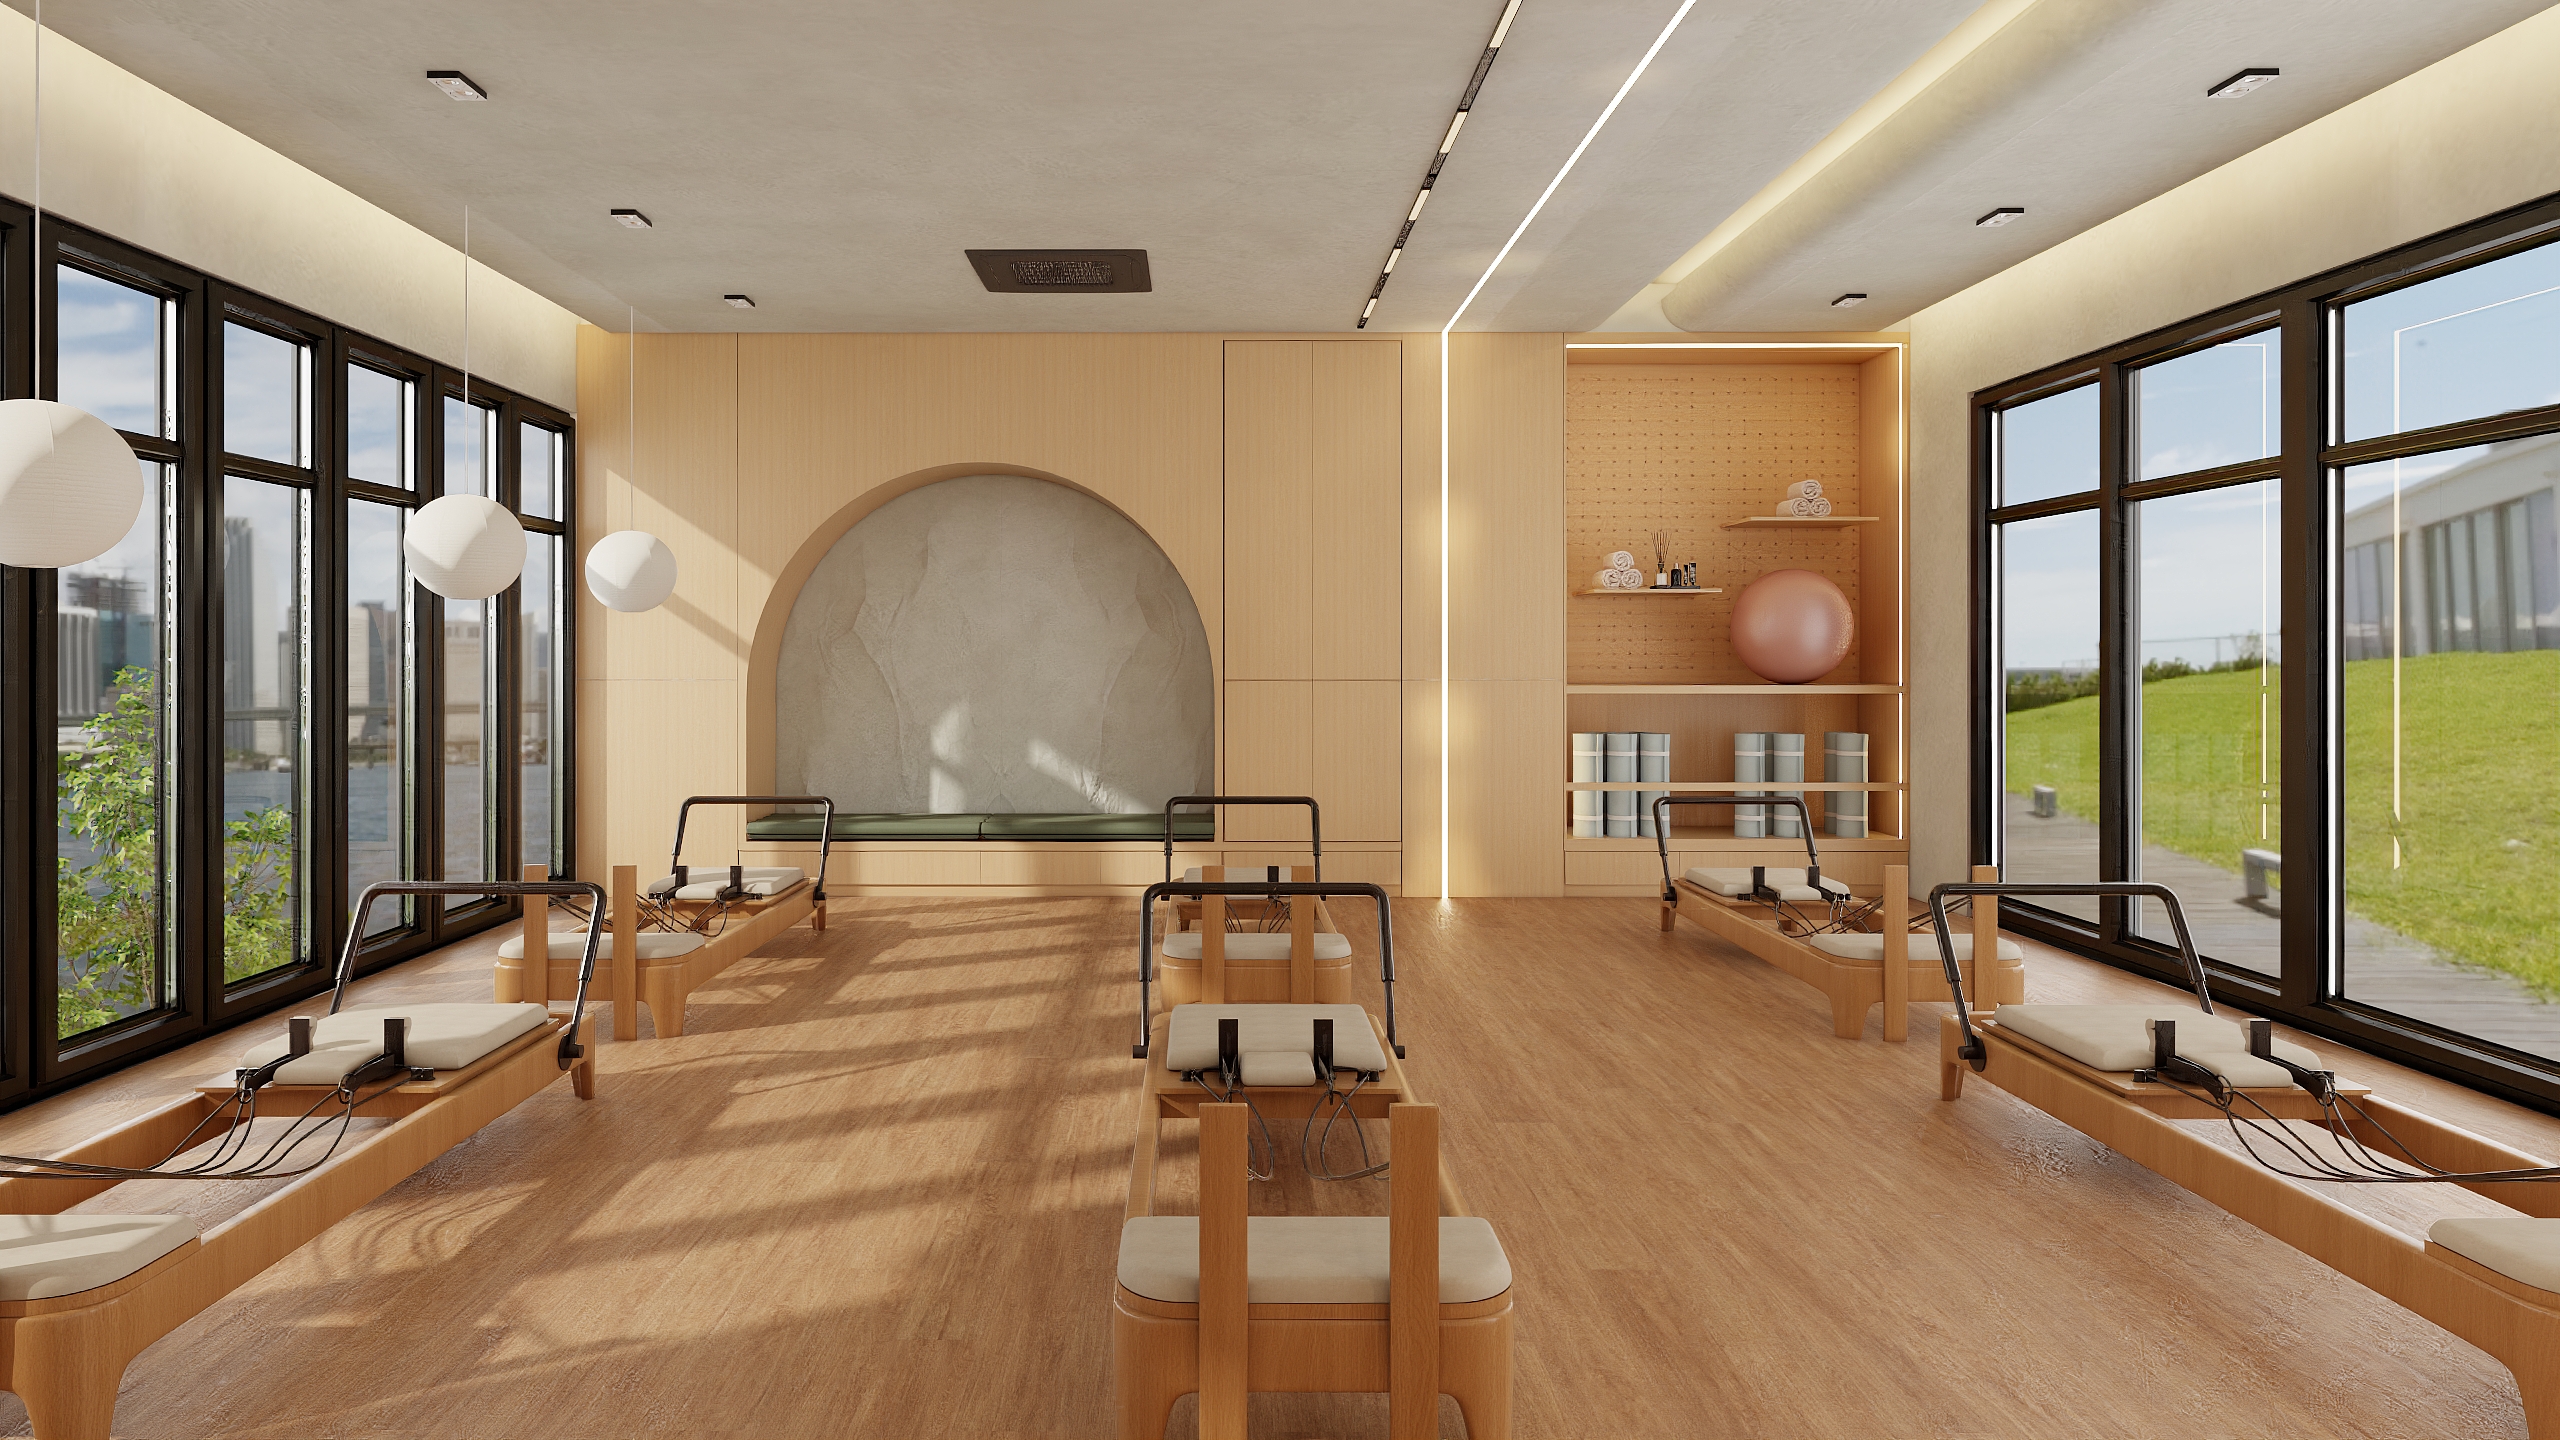
Lunna Residences harmonises active living with quiet retreats through a suite of resort-inspired facilities. Residents can recharge at the swimming pool, pickleball court and high-performance gymnasium or find their rhythm within the dedicated aerobic and games rooms. For those seeking a slower pace, the Zen Garden and Oasis Walk, Lounge and sky gardens nestled in each block provide escapes that are calming and private. Social connections are also promoted through inclusive spaces like the community farming area, play park and barbecue garden.
By integrating 24-hour guard surveillance, comprehensive CCTV and modern intercom systems, Lunna Residences provides a secure space where residents can live with confidence and peace of mind.
Unit variety for all occupant types
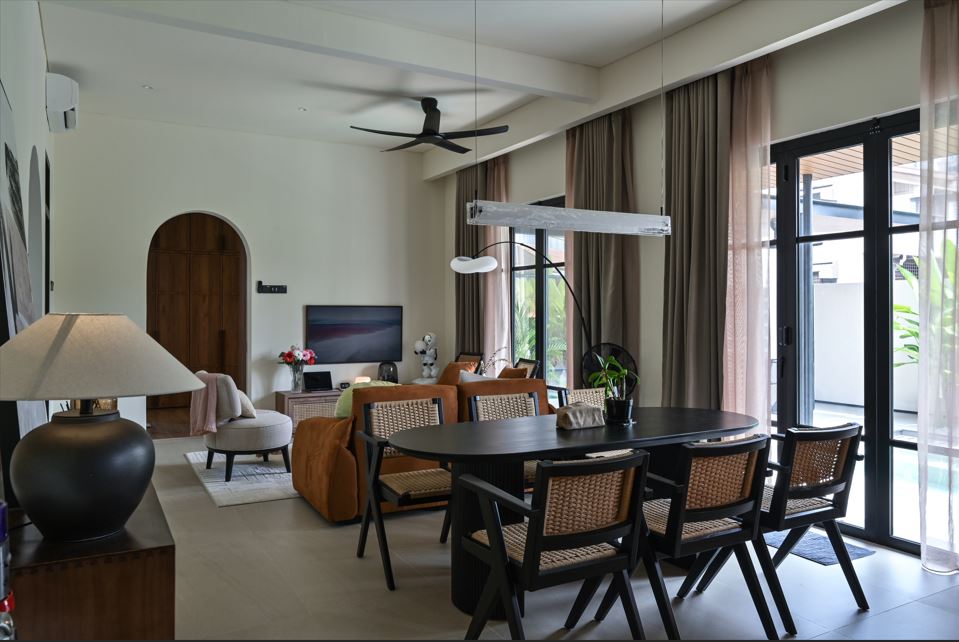
Catering to a wide variety of homeowners and occupants, the development offers unit sizes ranging from 488 sq ft to 1,150 sq ft to suit different lifestyles. Each layout is designed to facilitate an open flow of activity where the living, dining and kitchen flow as a continuous space with minimal visual barriers, establishing purposefully connected spaces. The open-flow concept complements the nature of transit-oriented development characterised by hassle-free connectivity and low-carbon living.
Amidst a changing city landscape and an influx of regional dynamism, Lunna Residence offers people-centred living anchored by wellness and convenience. As the mixed-use masterplan continues to unfold, the project is poised to become a landmark that unites residential living, healthcare and commercial components within one cohesive environment. Set for completion in 2029, further information can be found at https://www.timberland.dev/.
Stay ahead of the crowd and enjoy fresh insights on real estate, property development and lifestyle trends when you subscribe to our newsletter and follow us on social media.