AMERY Residences shines in its serenity and nurturing environment
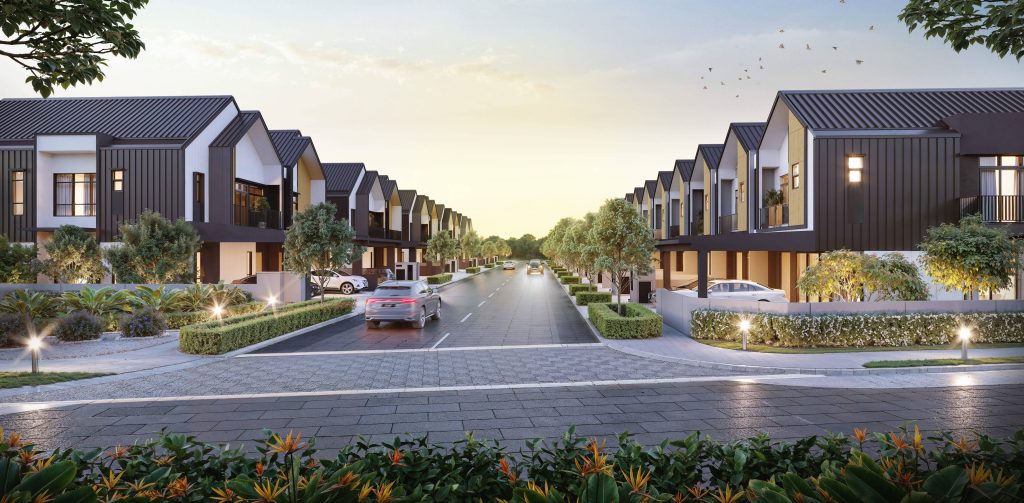
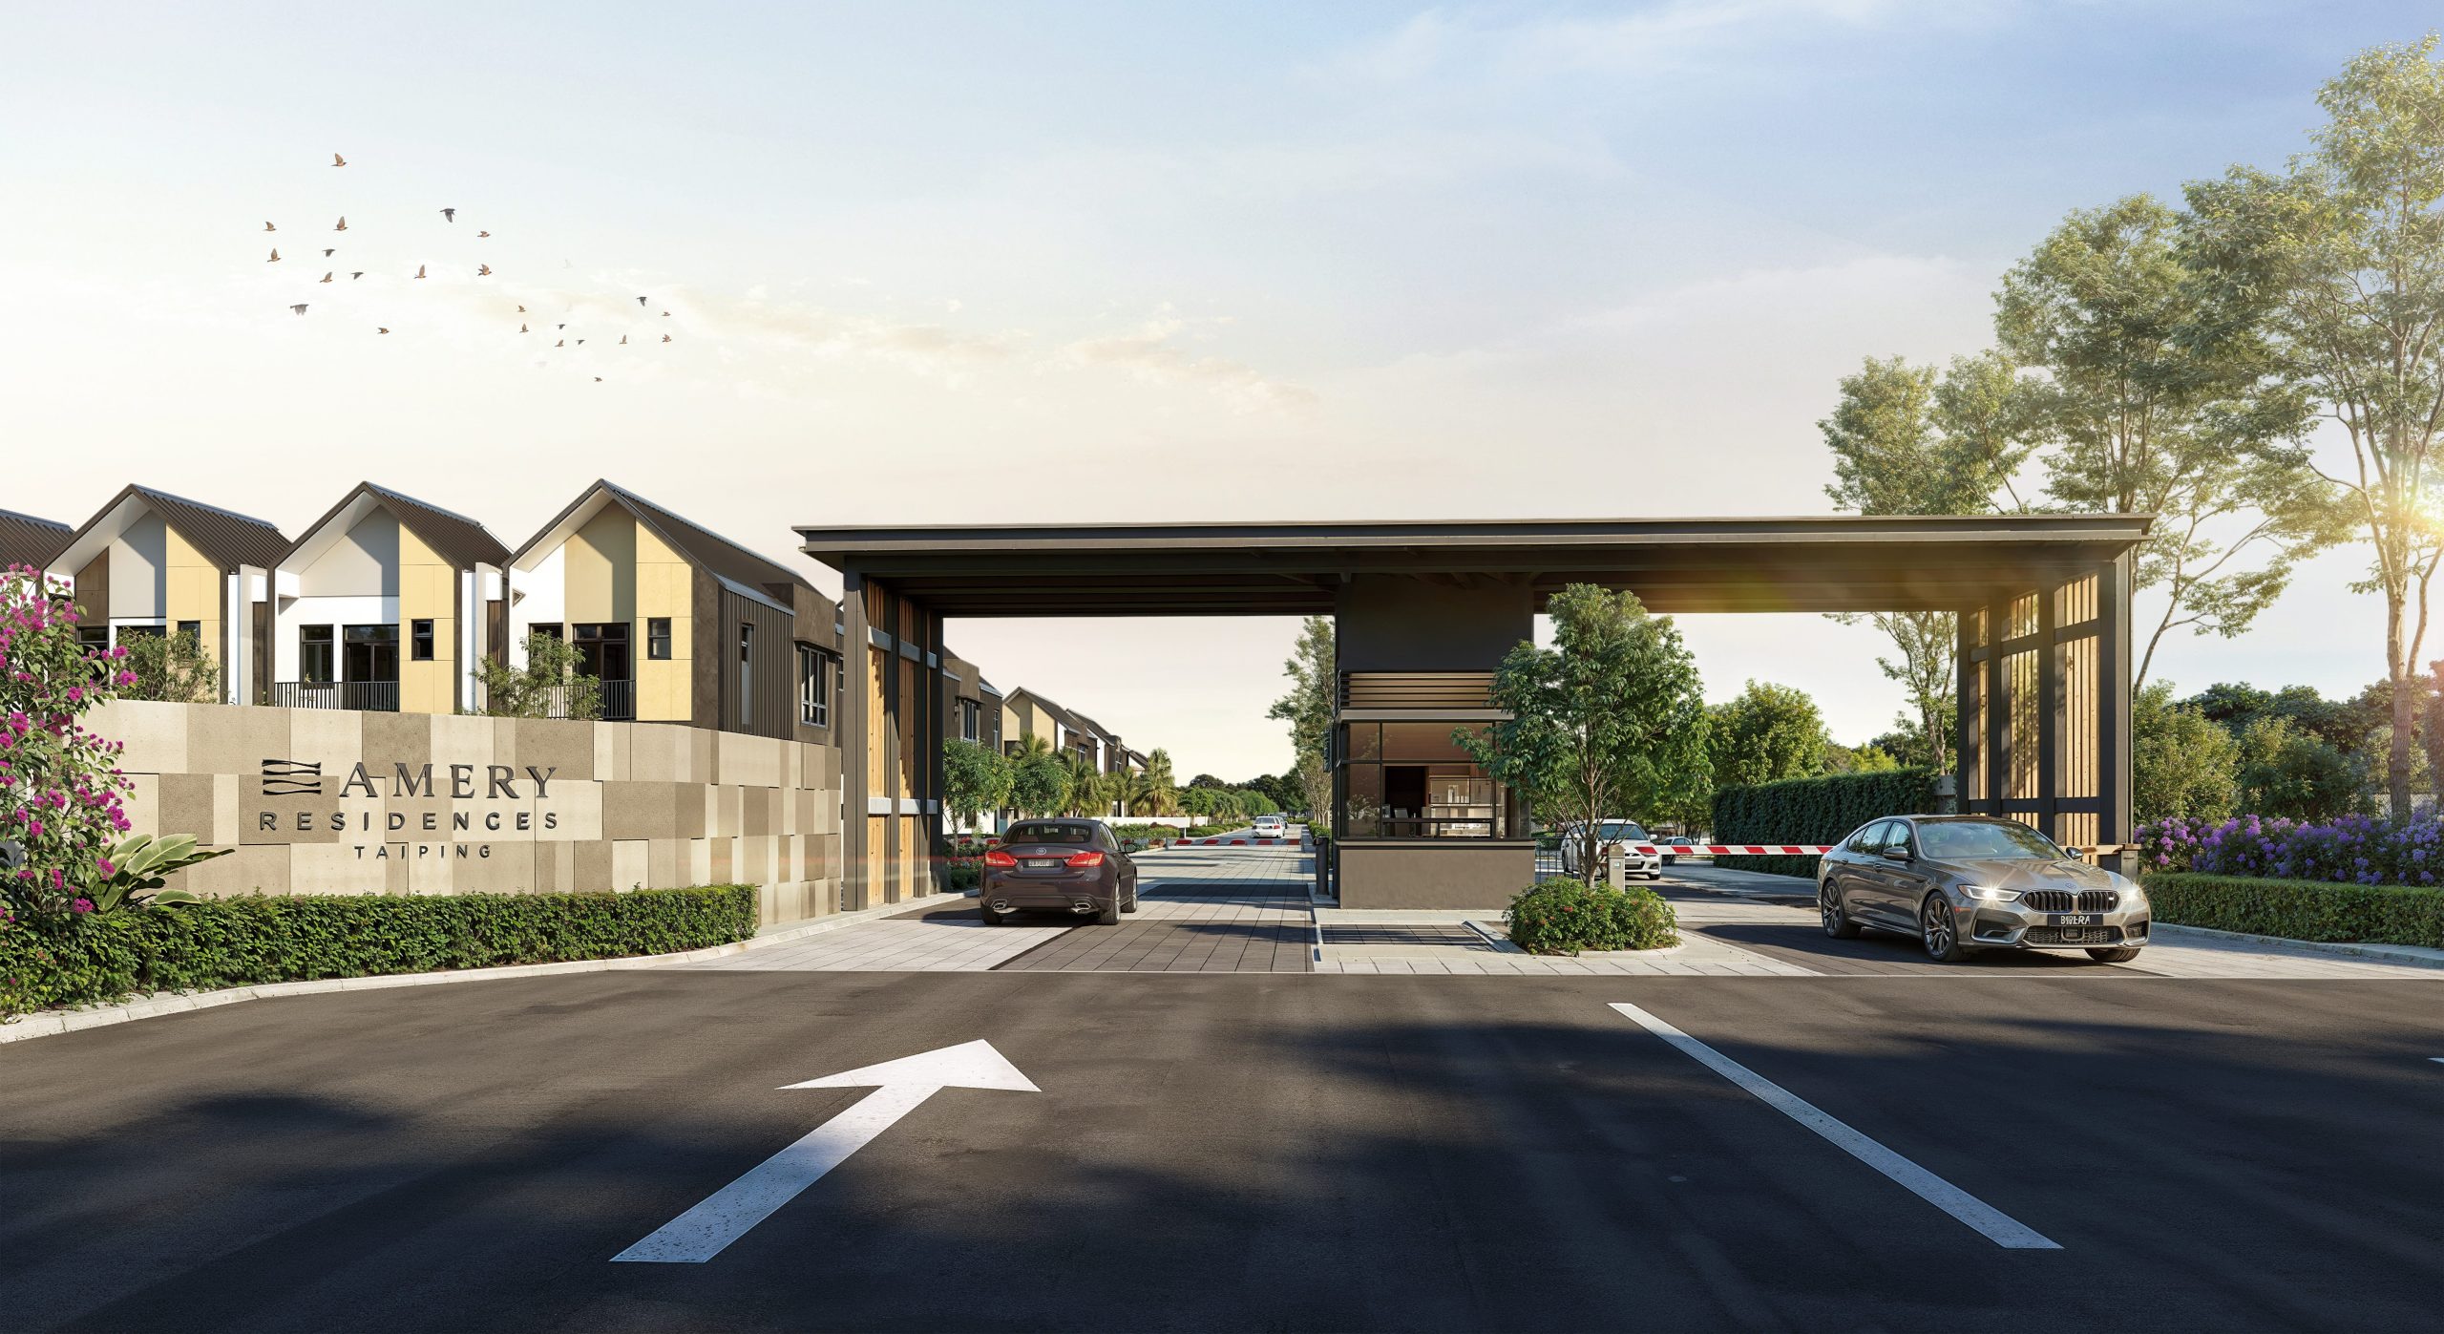
AMERY Residences, developed by DKLS Property, transforms the vision of holistic living into everyday life. It is a master plan developed for homeowners looking for a balanced, family-centric sanctuary for healthy multigenerational living. With wellness concepts that encompass spatial expansiveness, an exclusive residents’ park, modern facilities and security features including a gated and guarded enclave, AMERY Residences is distinguished as Perak’s premier luxury residential development.
Located about 1km from the Taiping KTMB Railway Station, this strategic address on Jalan Asam Kumbang is within a few minutes’ drive of major shopping destinations and leisure spots, including AEON Mall, Lotus’s, Taiping Sentral, the historic Lake Gardens and local fresh markets. It is also situated near Hospital Taiping, KPJ Taiping Medical Centre and Columbia Asia Hospital. There are 14 schools, ranging from primary to secondary national types, within a 4km radius of AMERY Residences, making it ideal for families seeking the right education for their children.
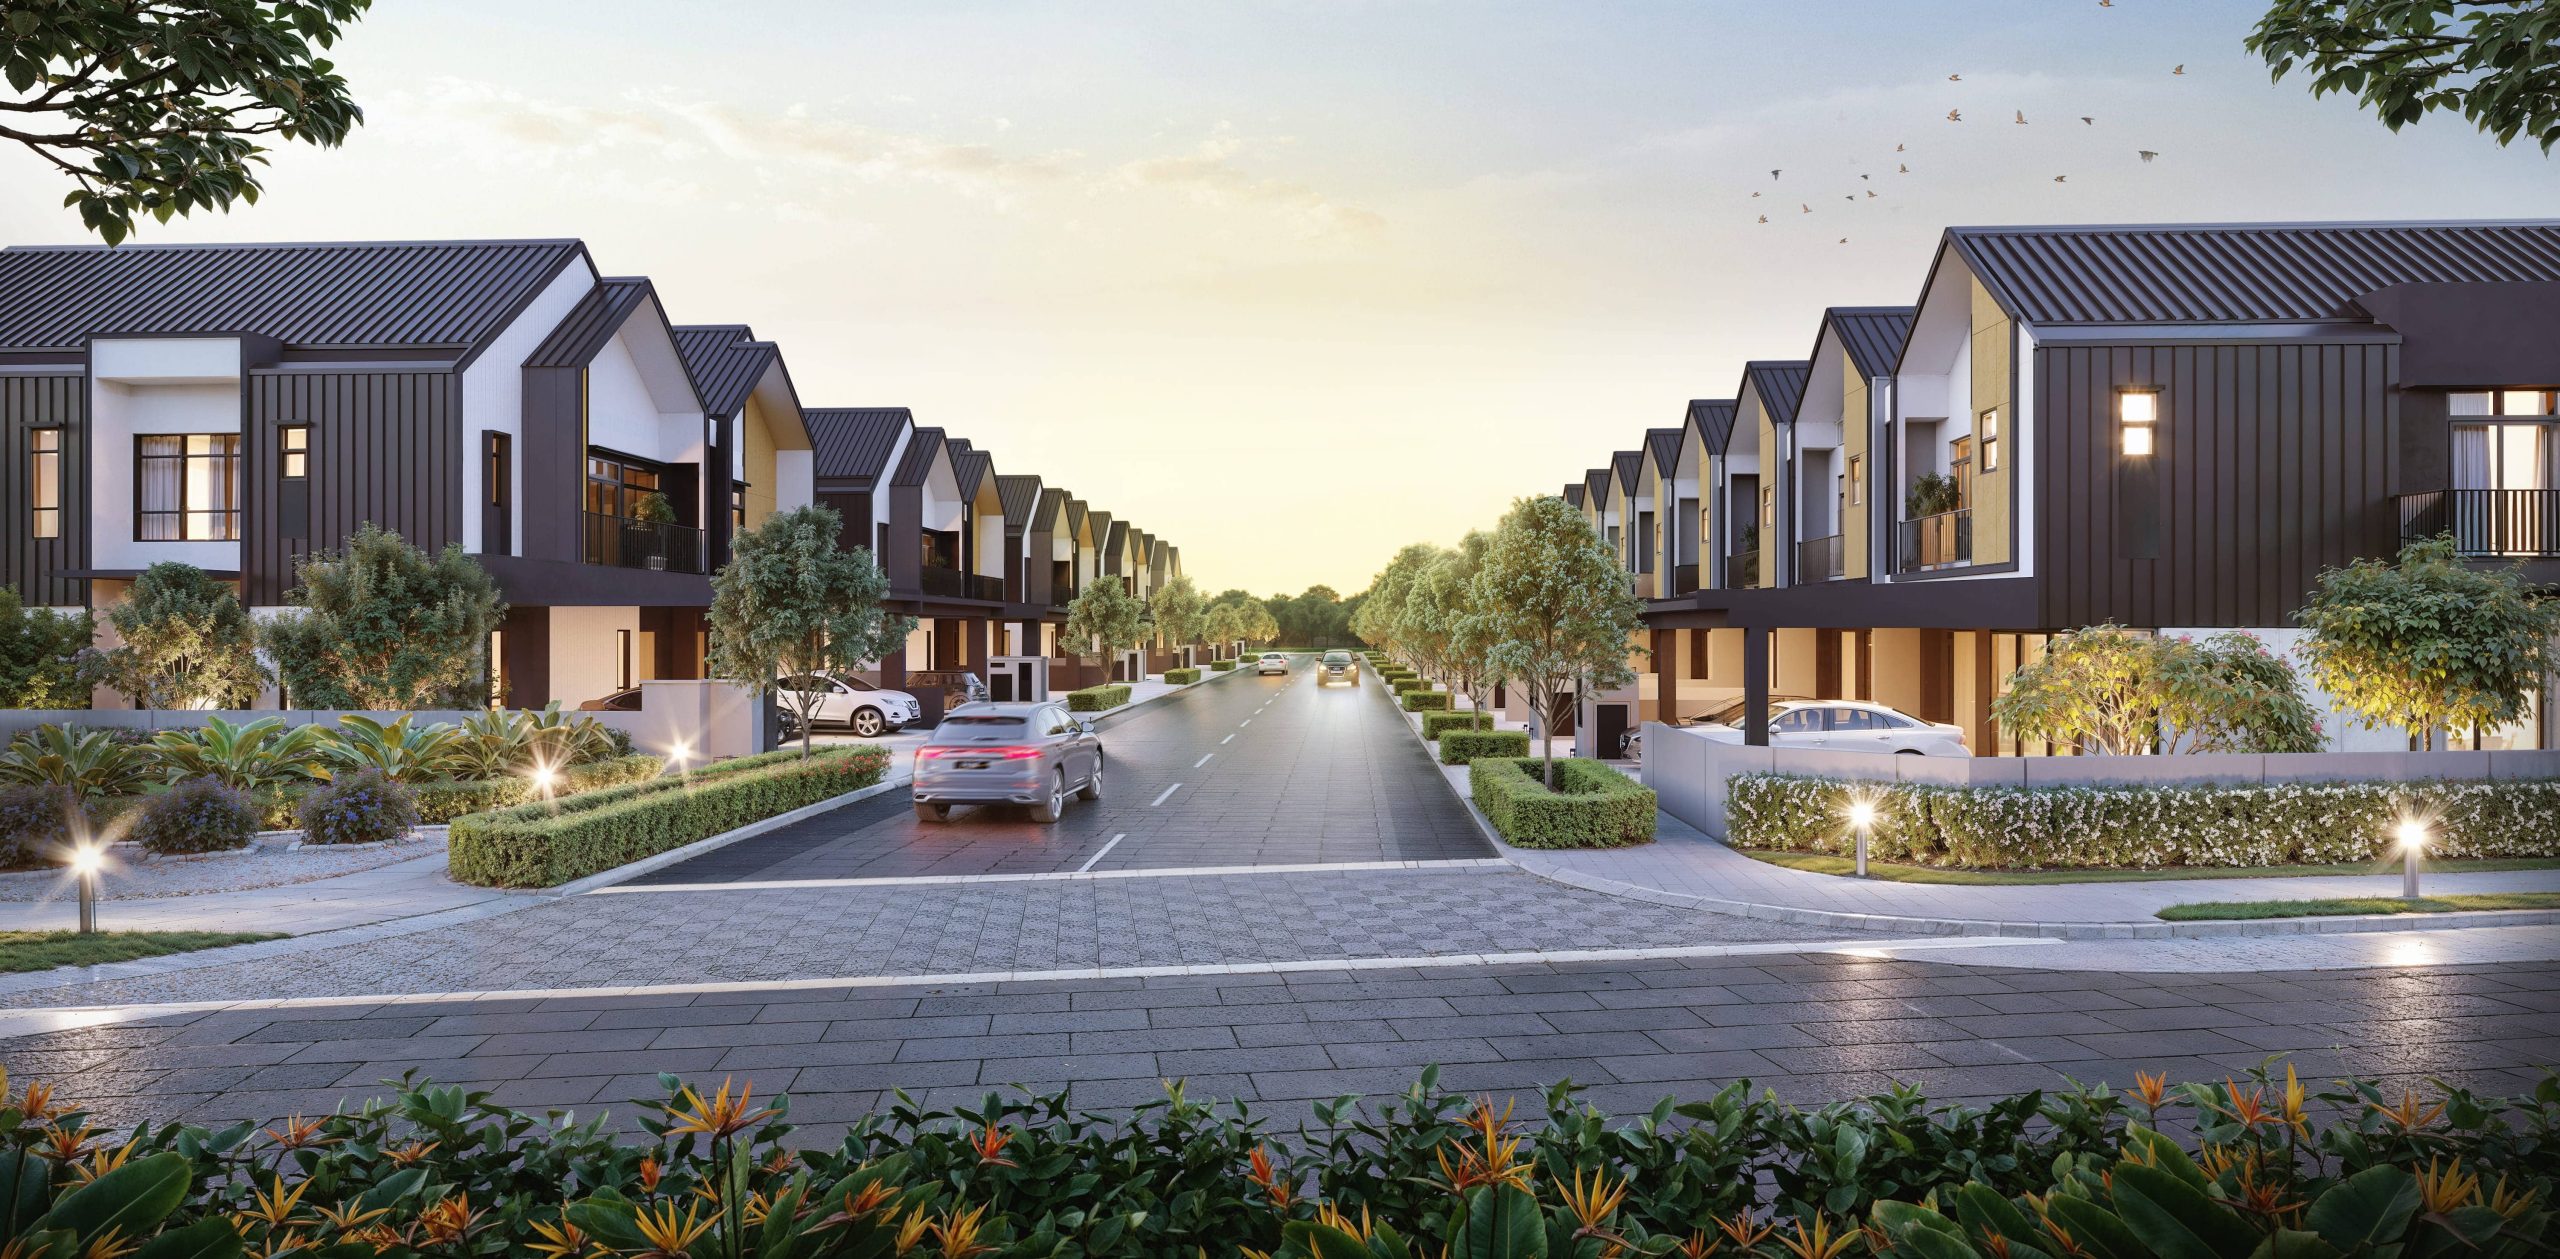
Families will find this low-density, gated and guarded community appealing for many reasons. Spatial generosity is in every aspect of the enclave, starting with the 50-foot-wide internal roads designed to accommodate jogging paths, cycling lanes, and vehicular access. The 17.2-acre development features a limited collection of just 177 units, comprising 123 terrace houses and 54 semi-detached homes. Beyond the houses, the project integrates active social spaces designed to foster community bonding, wellness and productivity.
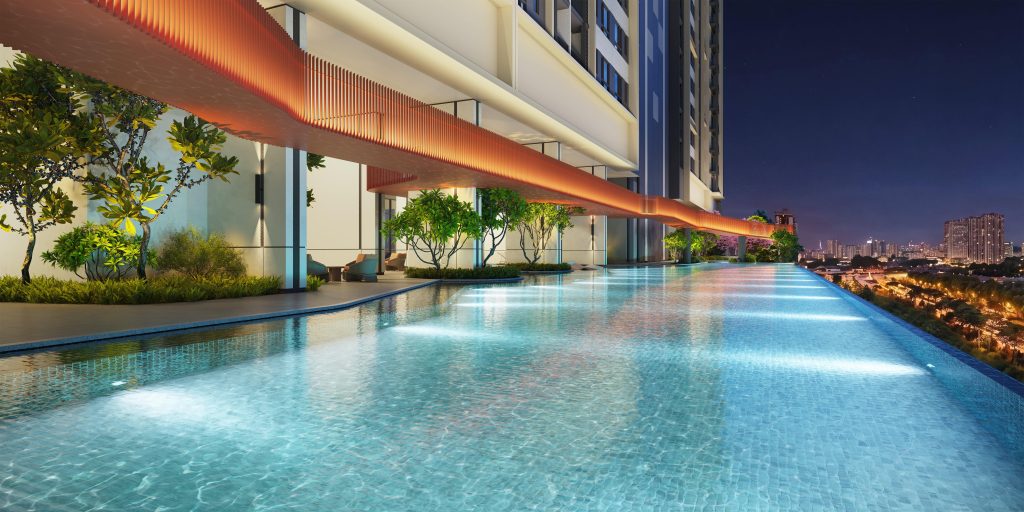
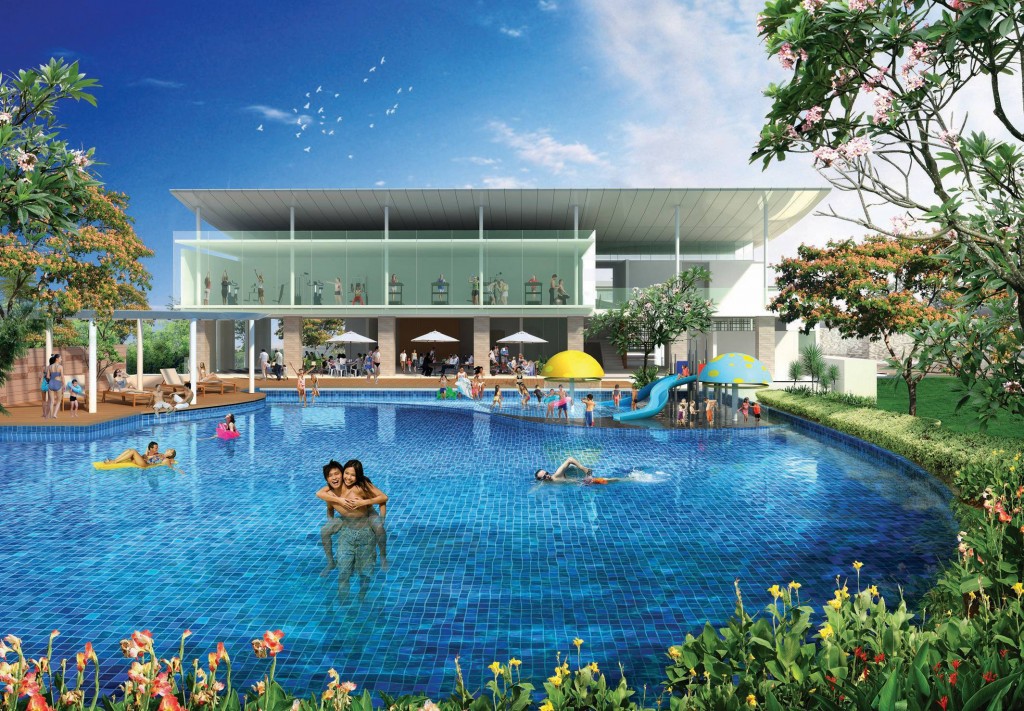
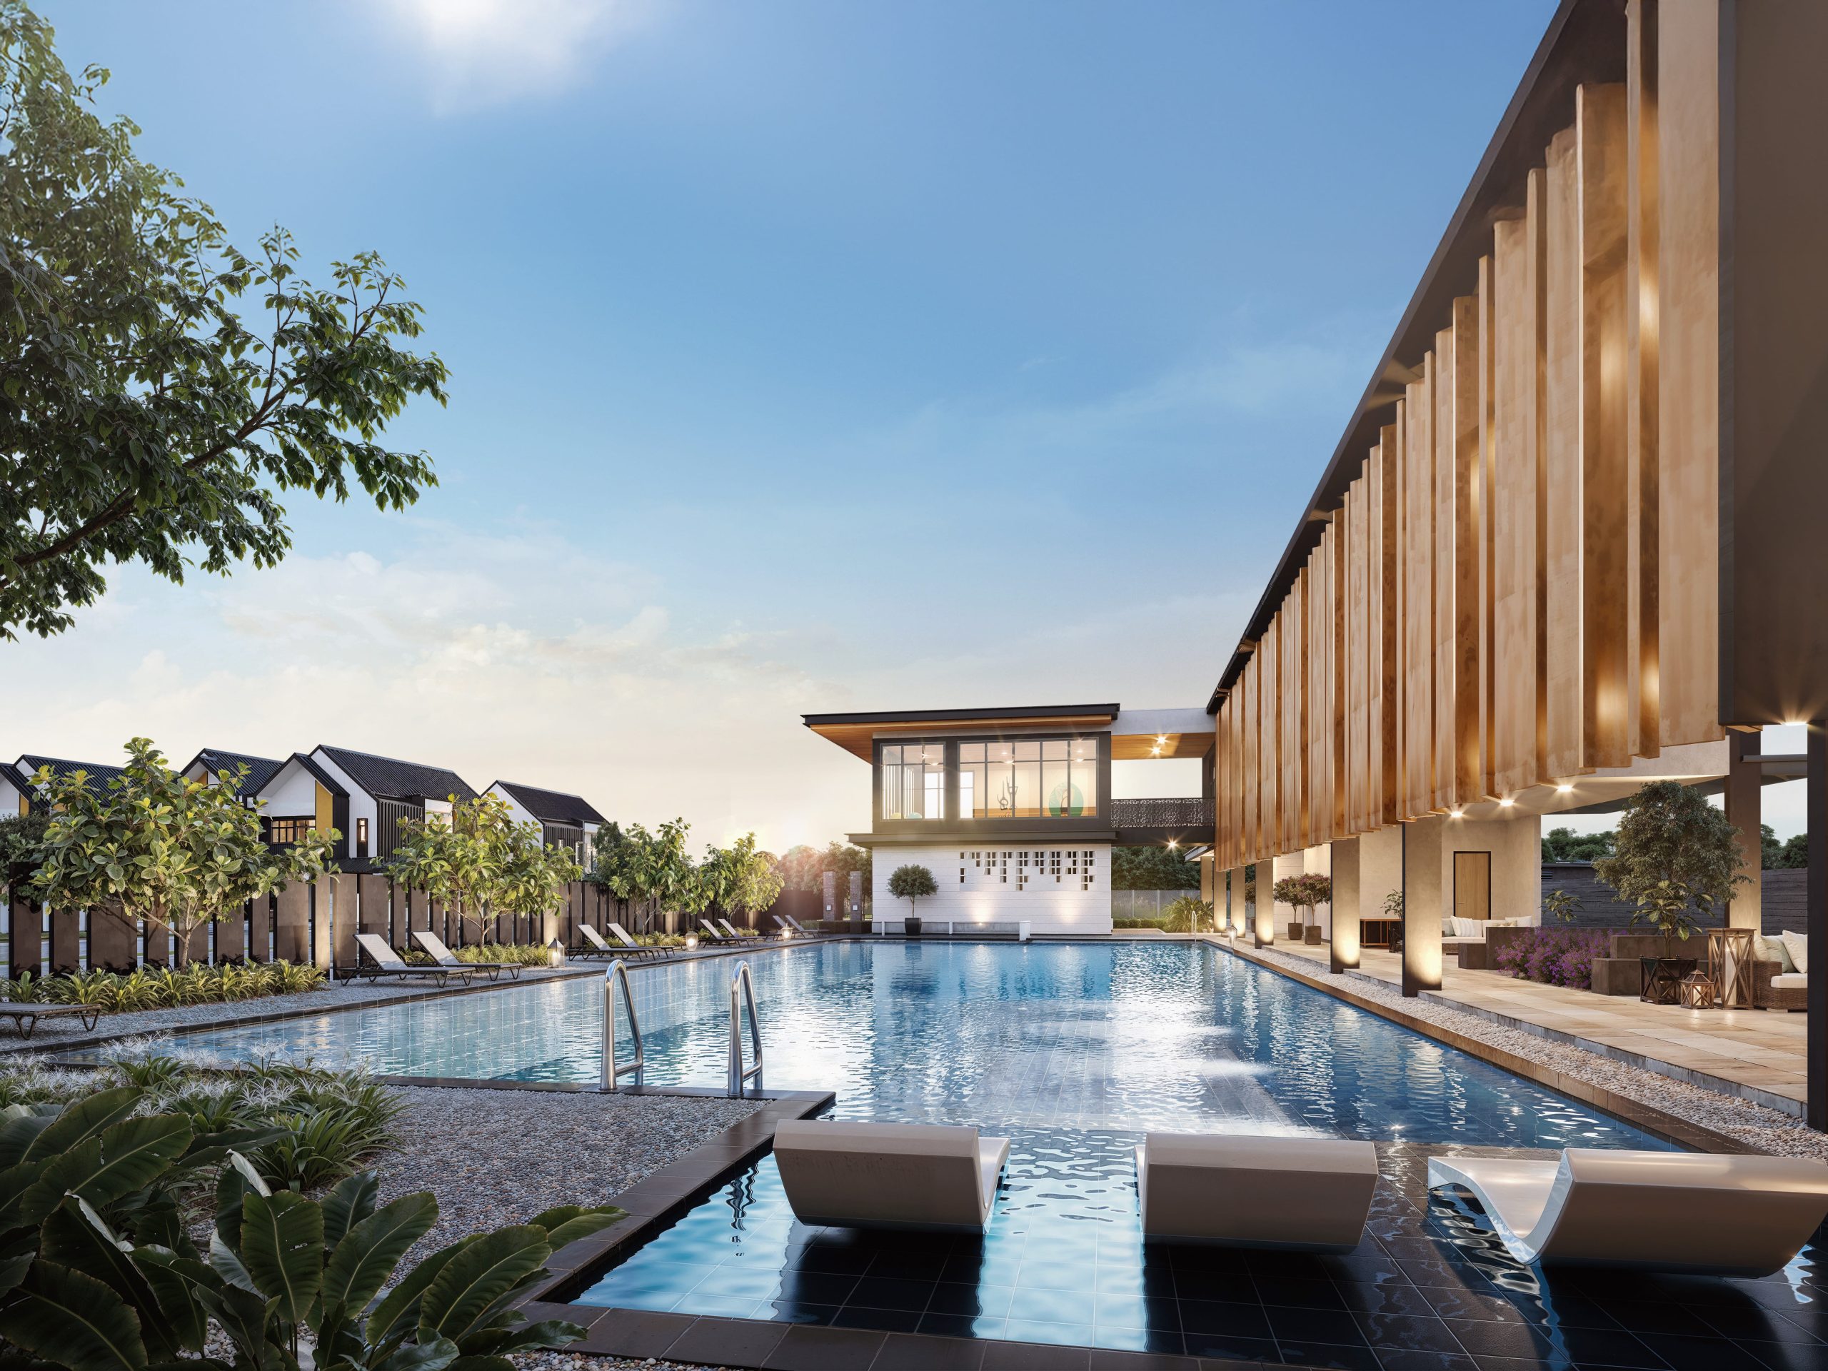
It sets itself apart from other landed home enclaves in Perak by featuring facilities such as a 25m swimming pool, a rejuvenating steam room, a private karaoke and games room for family celebrations, a high-end gym and a tranquil yoga deck, all under one roof at the AMERY Clubhouse, an establishment designed with an added premium touch. Not forgetting the professional needs of residents, the clubhouse will feature a co-working space and a library, creating dedicated work-focused spaces close to home.
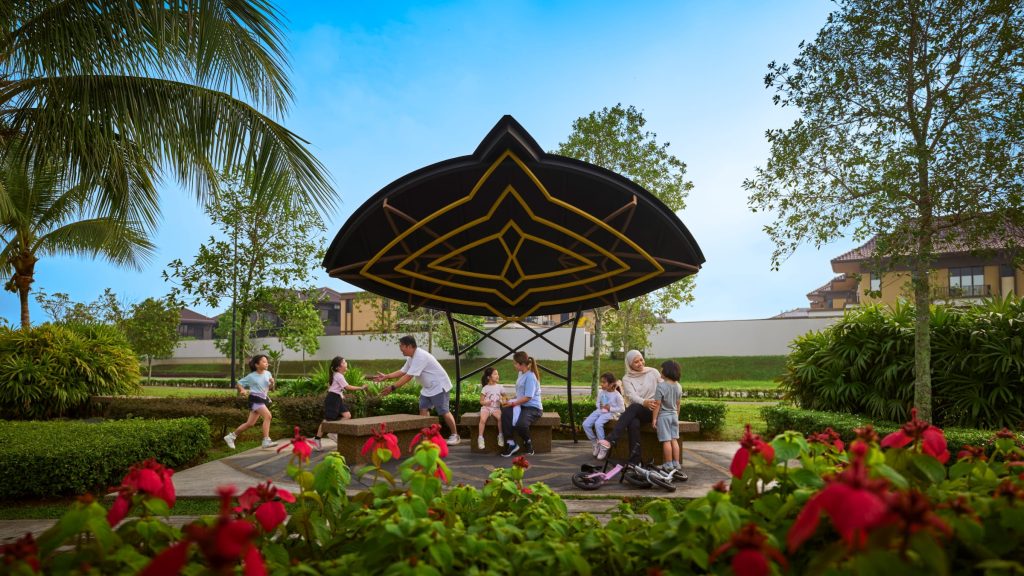
Inspired by Taiping’s parklands, the AMERY Residences master plan 2.5 acres AMERY Park, to be planted with 300 native trees and thousands of shrubs. The greenery will be carefully landscaped to include, among other features, a 1km nature track. To bring the community together through nature, an edible garden will be part of the green area, where residents can interact and embark on activities such as farm-to-table projects. This nature-focused effort has garnered AMERY Residences the distinction of being the only landed residential development in Taiping to achieve a Green Building Index (GBI) certification. This achievement is not limited to the thoughtful incorporation of greenery but also includes a suite of sustainable elements such as EV readiness, the use of green-certified building materials as well as water and energy efficiency features in common areas and specific home types.
From practical homes to elevated havens
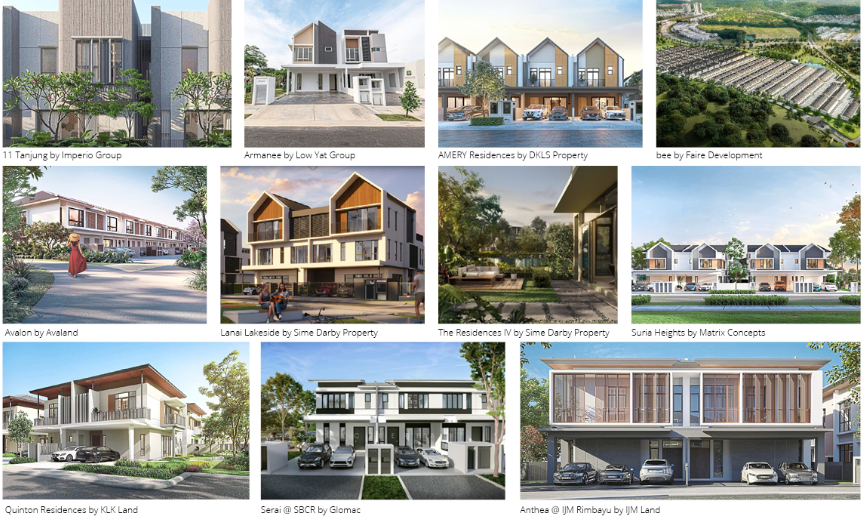
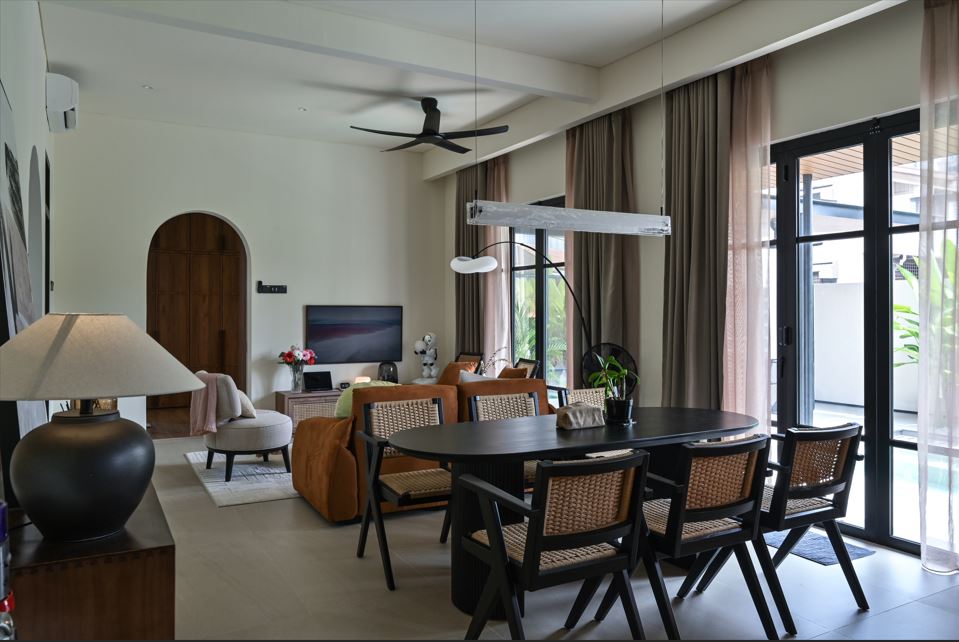
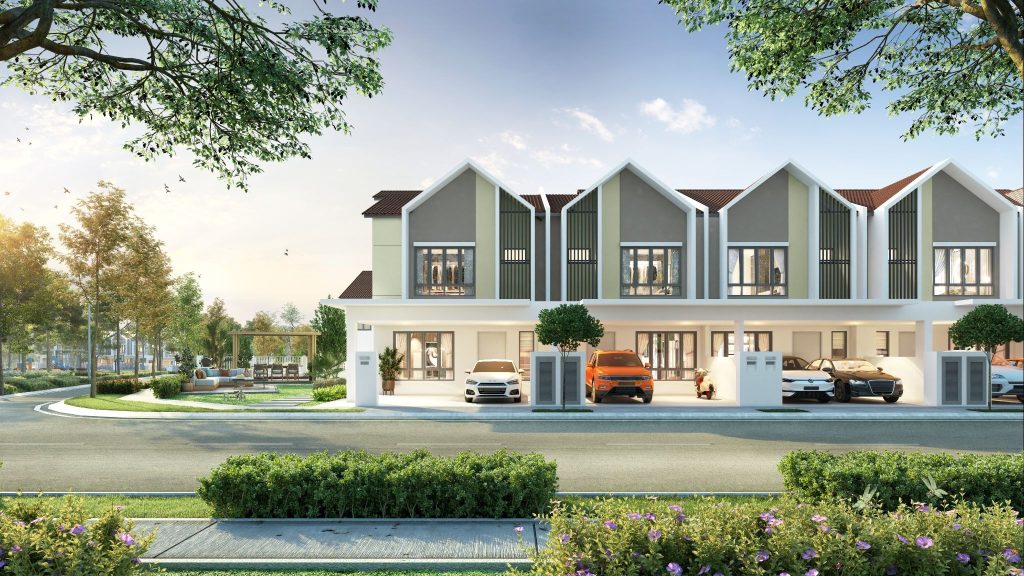
Regardless of whether they are terrace or semi-detached homes, each is designed by the renowned Kuee Architecture, delivering a blend of aesthetic prestige and functional excellence. The terrace homes come in two sizes, 20ft by 70ft and 20ft by 85ft, with a built-up area of approximately 2,100 sq ft, and are fully extended to reduce additional renovation. Featuring four bedrooms with ensuite bathrooms, these homes combine a practical, multigeneration-friendly layout with a modern, premium-looking facade. The terrace homes are a hallmark of space optimisation, with areas clearly delineated from the spacious hall and kitchen on the ground floor to the family area and bedrooms on the upper floor, eliminating any underutilised space. Ideal for growing families, the terrace homes ensure comfortable space for everyday living and facilitate the effective supervision of children and the elderly.
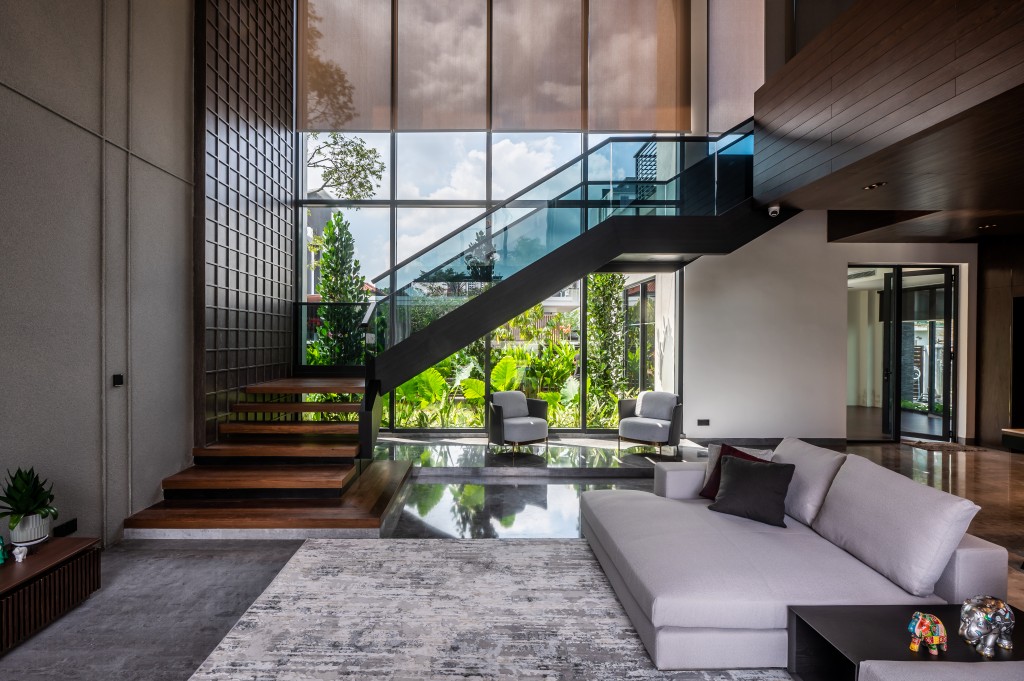
The semi-detached homes are the signature of elevated living. Measuring 40ft by 80ft with a built-up area of approximately 3,000 sq ft, these homes feature double-volume ceilings in the dining area, creating an inviting yet impactful space for guests and hosts alike.
The four bedrooms with ensuite bathrooms are especially spacious, allowing for greater creativity in interior decoration and curation. An additional, smaller room near the kitchen can be utilised either as a maid’s room or for storage. Residents can enjoy their own private garden or terrace within the 10ft area next to the dining space while the wide car porch can accommodate up to three vehicles. These homes are equipped with dedicated isolator points and a rainwater harvesting system, helping residents live sustainably.
AMERY Residences’ strategic location affords its residents mobility and freedom of travel. The KTMB Railway Station, offering the Electric Train Service (ETS) just 1km away, provides an easy and relaxed mode of regional travel. It is also located near the convergence of the North-South Expressway (PLUS) and the West Coast Expressway (WCE), creating additional regional accessibility for mobile professionals and business owners.
The developer, DKLS Property, a subsidiary of the Bursa Malaysia-listed DKLS Industries Bhd, brings together the conglomerate’s engineering excellence and a wealth of development expertise, ensuring that AMERY Residences provides a solid foundation from which homeowners can carve out their many milestones in life.
To visit the sales gallery, contact Teoh (018 312 9388) or Nurul (012 503 0708). For more information, visit https://dklsproperty.com/amery-taiping/.
Stay ahead of the crowd and enjoy fresh insights on real estate, property development and lifestyle trends when you subscribe to our newsletter and follow us on social media.