Culture, regulation and global collaboration sculpt Kuala Lumpur’s cityscape
By: Yip Wai Fong
The Kuala Lumpur skyline has an interesting story to tell. There was a time when the city’s most iconic landmark was a symbol of British colonial power: the Sultan Abdul Samad Building. Completed in 1897 as a government office, its architecture was imported from the British-ruled Indian subcontinent by architect AC Norman and engineer CE Spooner.
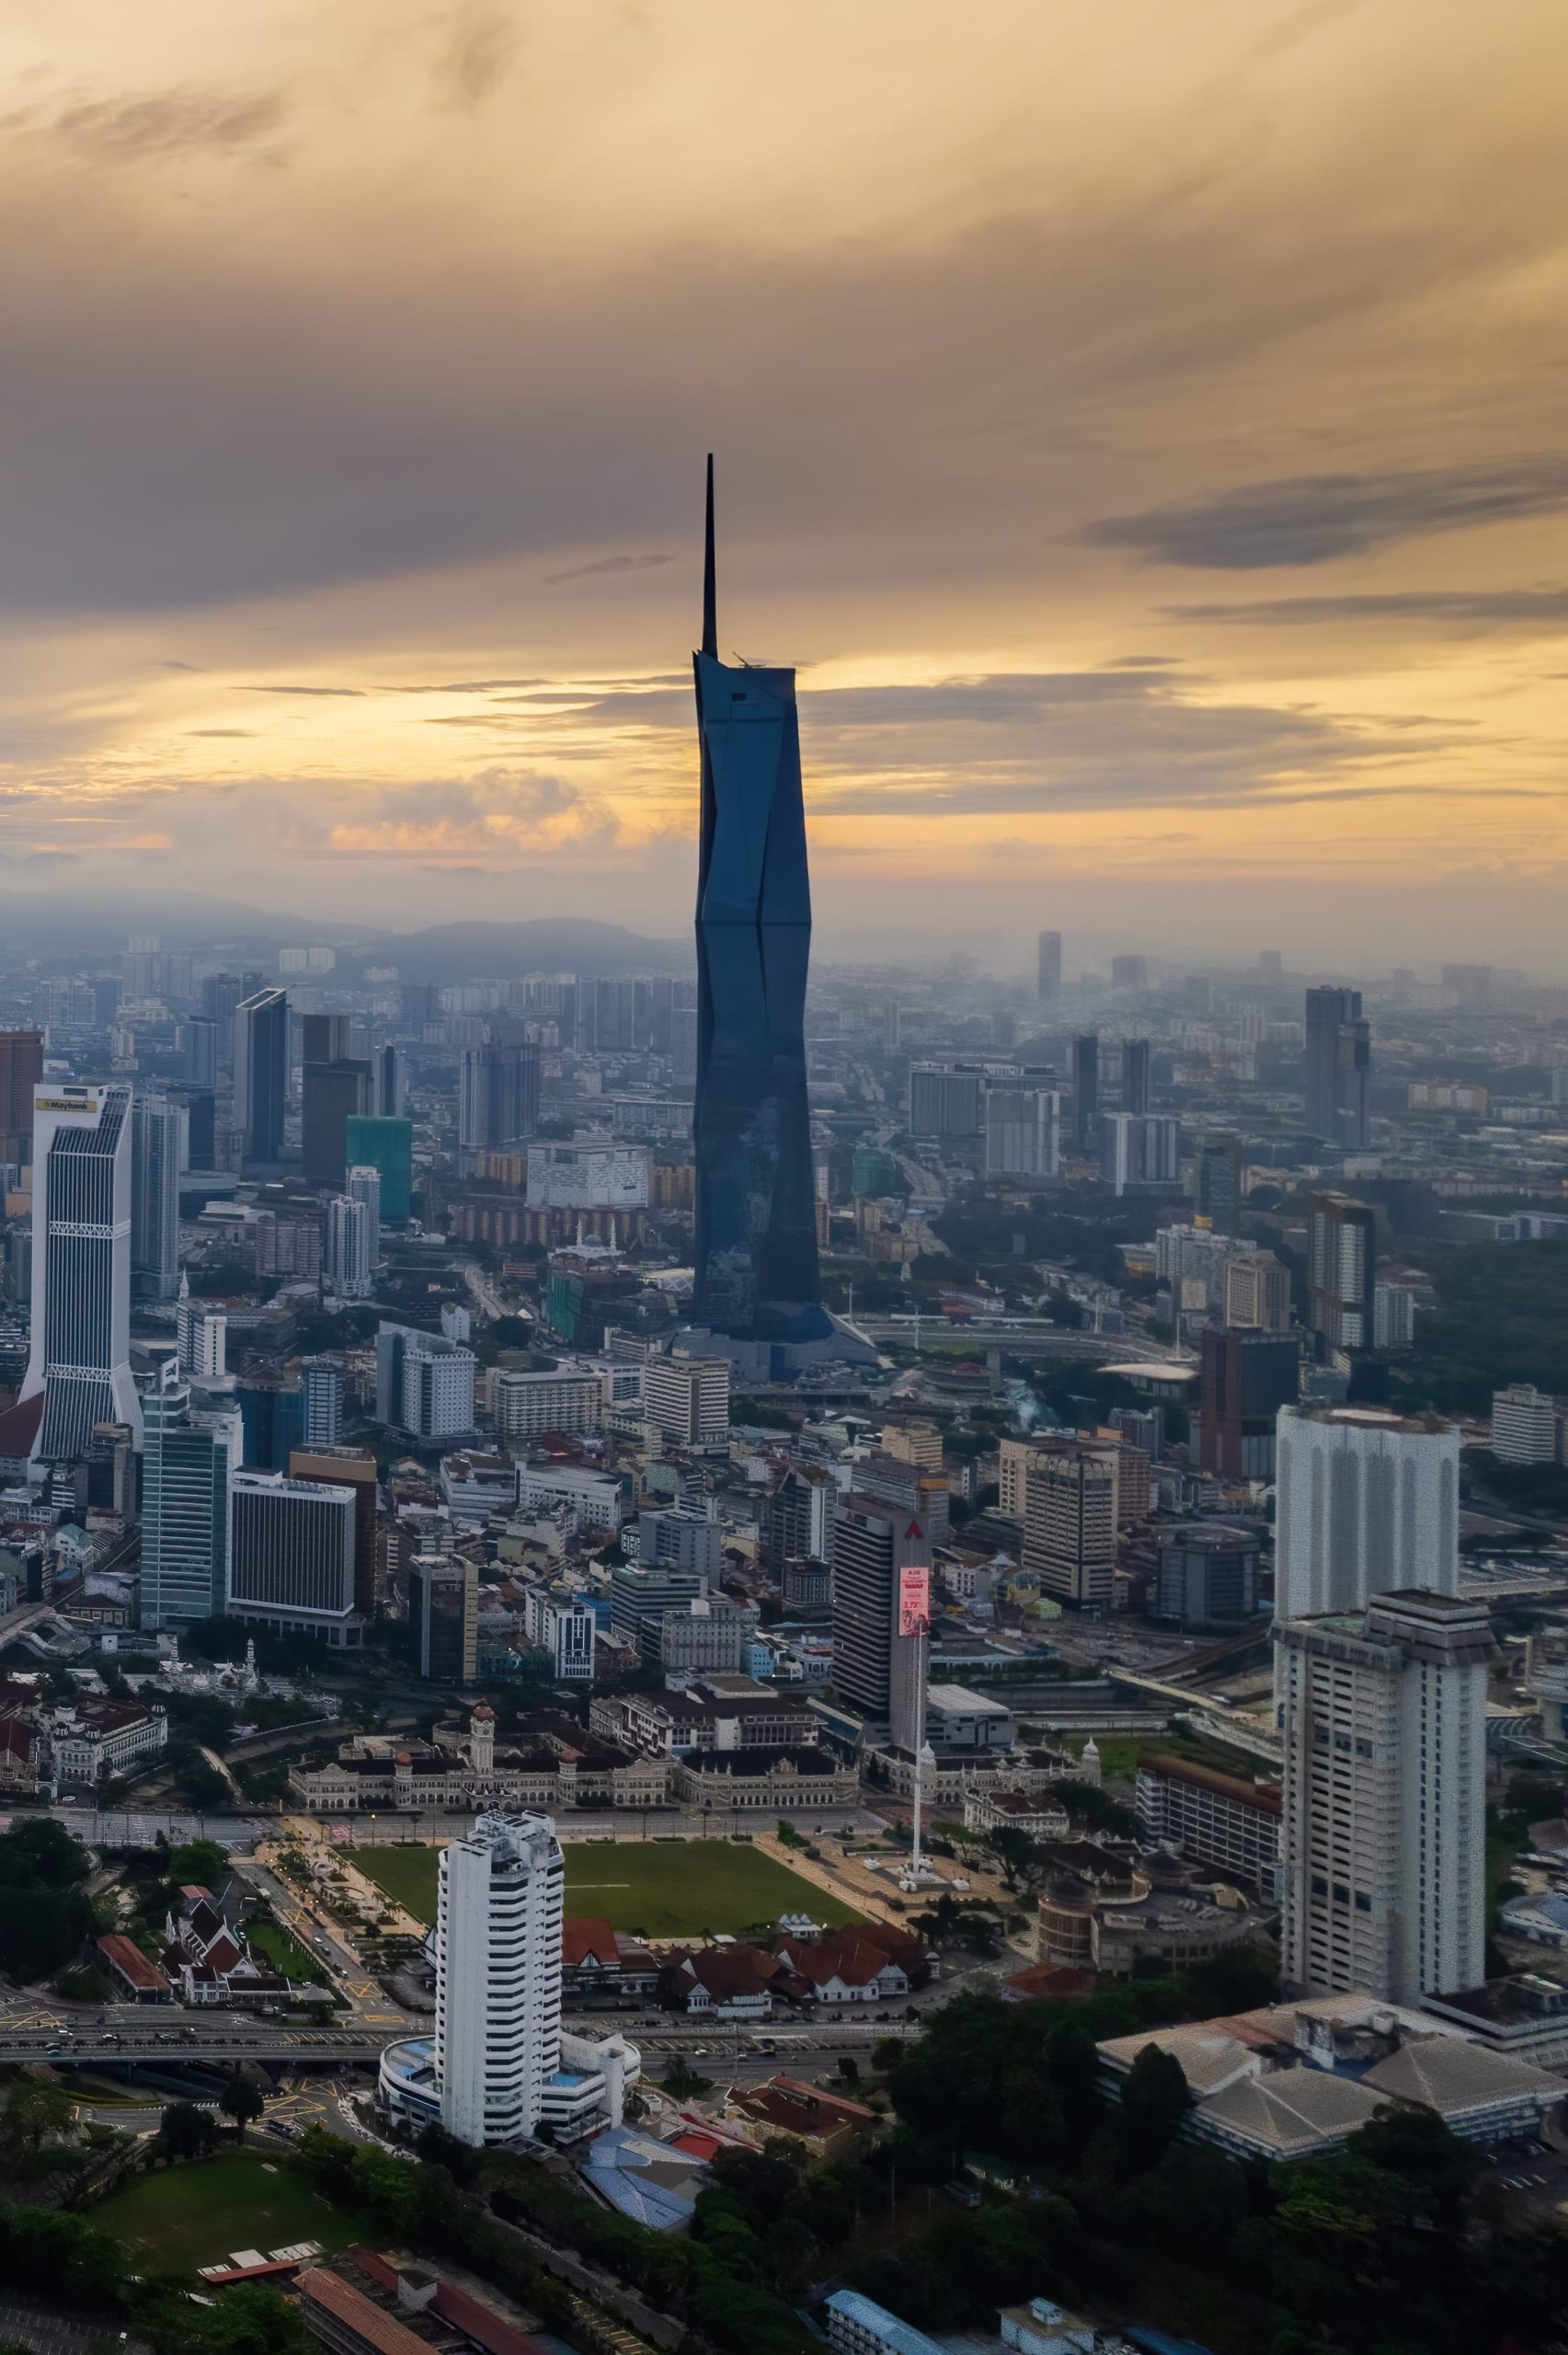
More than a century later, in 2023, the Kuala Lumpur skyline was rewritten by Merdeka 118 (now Menara Merdeka Maybank). Its immense height dwarfs the Sultan Abdul Samad clock tower many times over, making a bold, clear statement of the nation's sovereignty and its aspiration for a place on the global centrestage through its geometric glass tower and soaring spire designed by Fender Katsalidis.
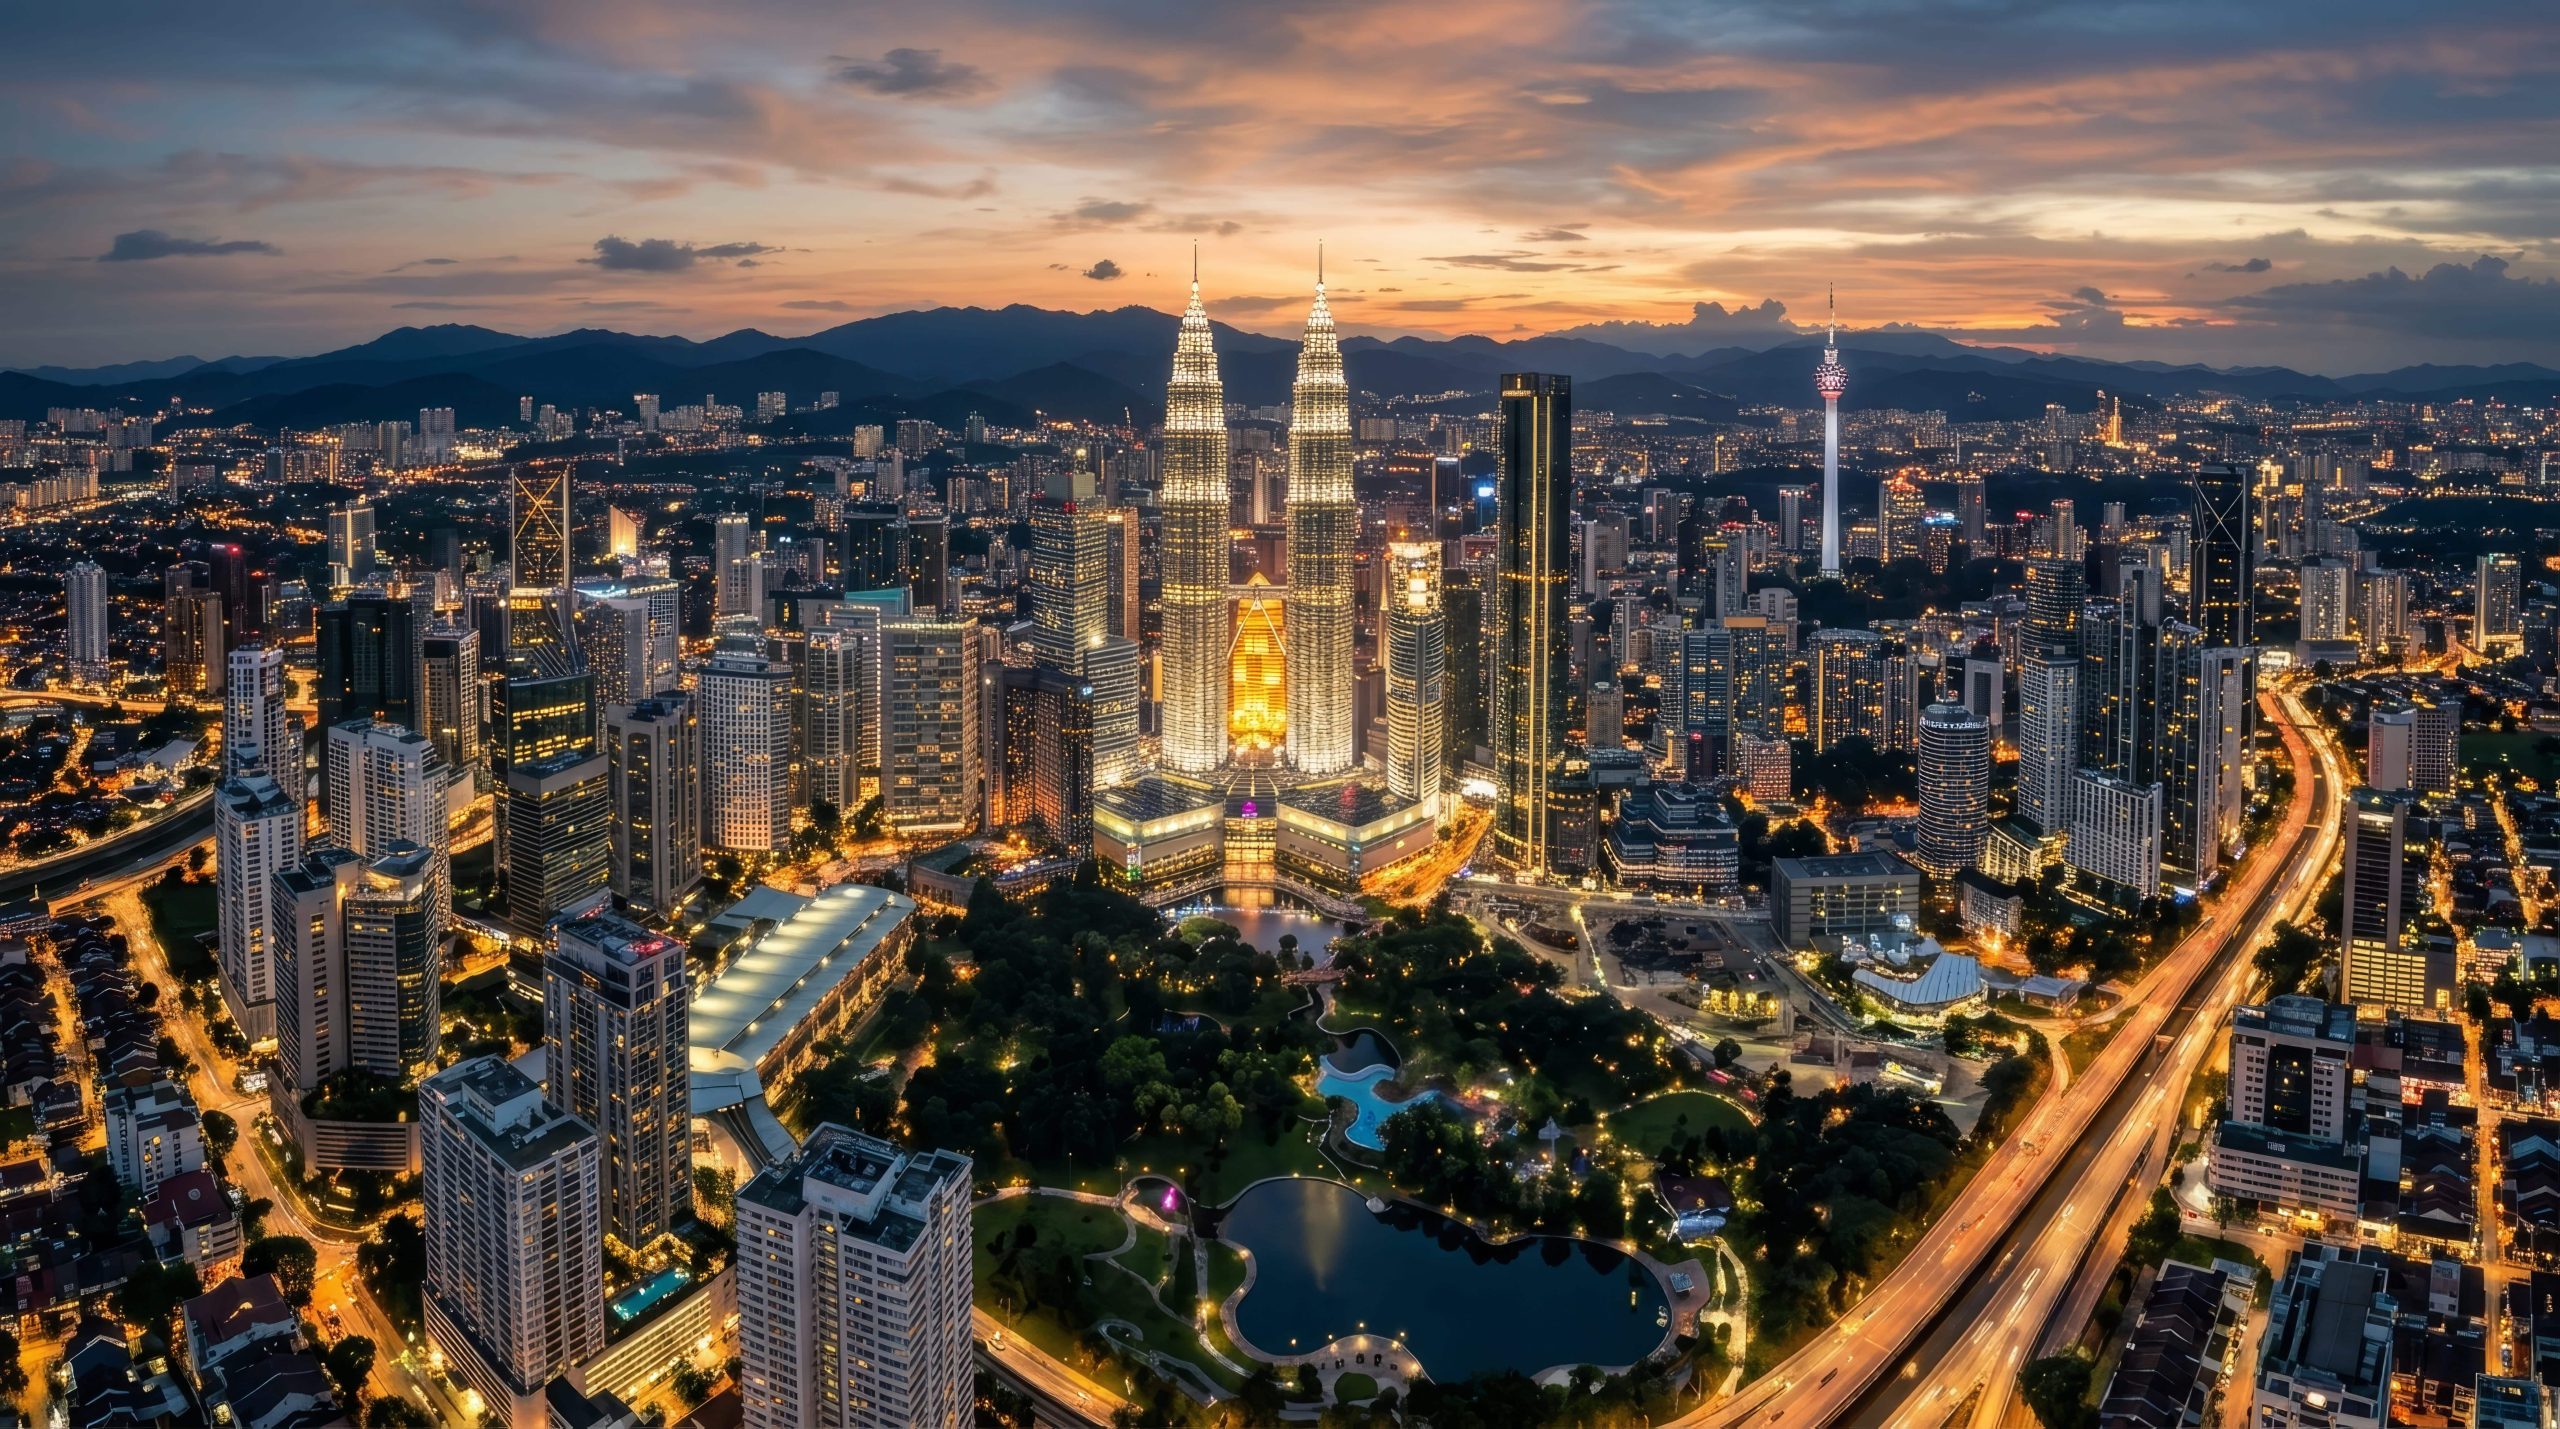
Framed by heritage structures and modern skyscrapers alike, the skyline reflects a history shaped by culture, politics, climate and economic growth. Crucially, architects ensure these structures remain functional rather than merely stylish. Viewed through an architectural lens, the city’s silhouette has steadily matured in sophistication over the years, driven by advancements in building materials, inherited knowledge and cross-pollination between local and international designers.
“We need to distinguish between style and architectural development. Style as a terminology lacks meaning (whereas) architecture has a lot to do with buildability, material and availability of technology, more so than deciding what it would look like. So it is a lot influenced by external factors,” GDP Architects director Loke Chew Ping told StarProperty, using Menara Merdeka Maybank to illustrate further.
“You have to take (the 118-storey tall) into consideration of how we can build that quickly, efficiently and stand the test of time. So in some ways that informs what the building envelope needs to be. And also in terms of how the form is made, that’s the question for Karl Fender (the tower’s designer and Fender Katsalidis co-founder), he has an interpretation of how Malaysia is represented in that building. Much like how you look at a piece of art, you have your own interpretation of what it represents,” she said.
That Malaysians readily identify with these landmark skyscrapers and their modern, global outlooks is equally remarkable, noted GDP Architects partner Sarah Merican.
“It is not about that finer detail of what makes them feel Malaysian but the idea is that you can associate them as the symbols representing Malaysia, much as how the Twin Towers were emblematic to us for a long time. Now with Menara Merdeka Maybank, with its position next to the National and Merdeka Stadium, that talks a lot about a national identity,” she said, adding: “I feel the KL skyline is distinct. We have very specific markers that we can draw the outlines of and distinguish that as KL, not just the Twin Towers but the KL Towers and others. The silhouette is very distinct for sure (and) there is a sophistication to the KL skyline.”
Regulations behind the skyline
GDP Architects director Fathuddin Kamaruddin, who is also a town planner, noted that the skyline is as much a product of municipal planning regulations as it is of design language. The latest framework, the Kuala Lumpur Local Plan 2040 (KLLP 2040), sets stipulations for development intensity, plot ratio determinations, building height limits and density controls. Fathuddin said while the regulations are colonial in origin, they were refined and adapted over many years to suit local conditions and needs.
“Planning in Kuala Lumpur adheres to the KLlP2040 (under which) some visual corridors are protected such as the KLCC view and this is reflected in the plot ratio (for developments in the area’s vicinity). As for land with proximity to transit stations, the plot ratio is higher. Therefore, transit-oriented developments tend to rise higher but towards the suburbs, the building heights taper down. This is how KL city regulates its skyline,” he explained.
Loke added that while regulations prevent overdevelopment and skyline saturation, architects shape the skyline by creating buildings that are responsive to the end-user needs.
“(While) there is an element of push and pull between the private sectors and the councils in determining the broader outline of what the city should be, when it comes to reacting to a certain site, we always look at what the context needs, what the building needs and this decides what the building users need. This is our reaction to the briefs,” she said.
Cross-border architectural synergy
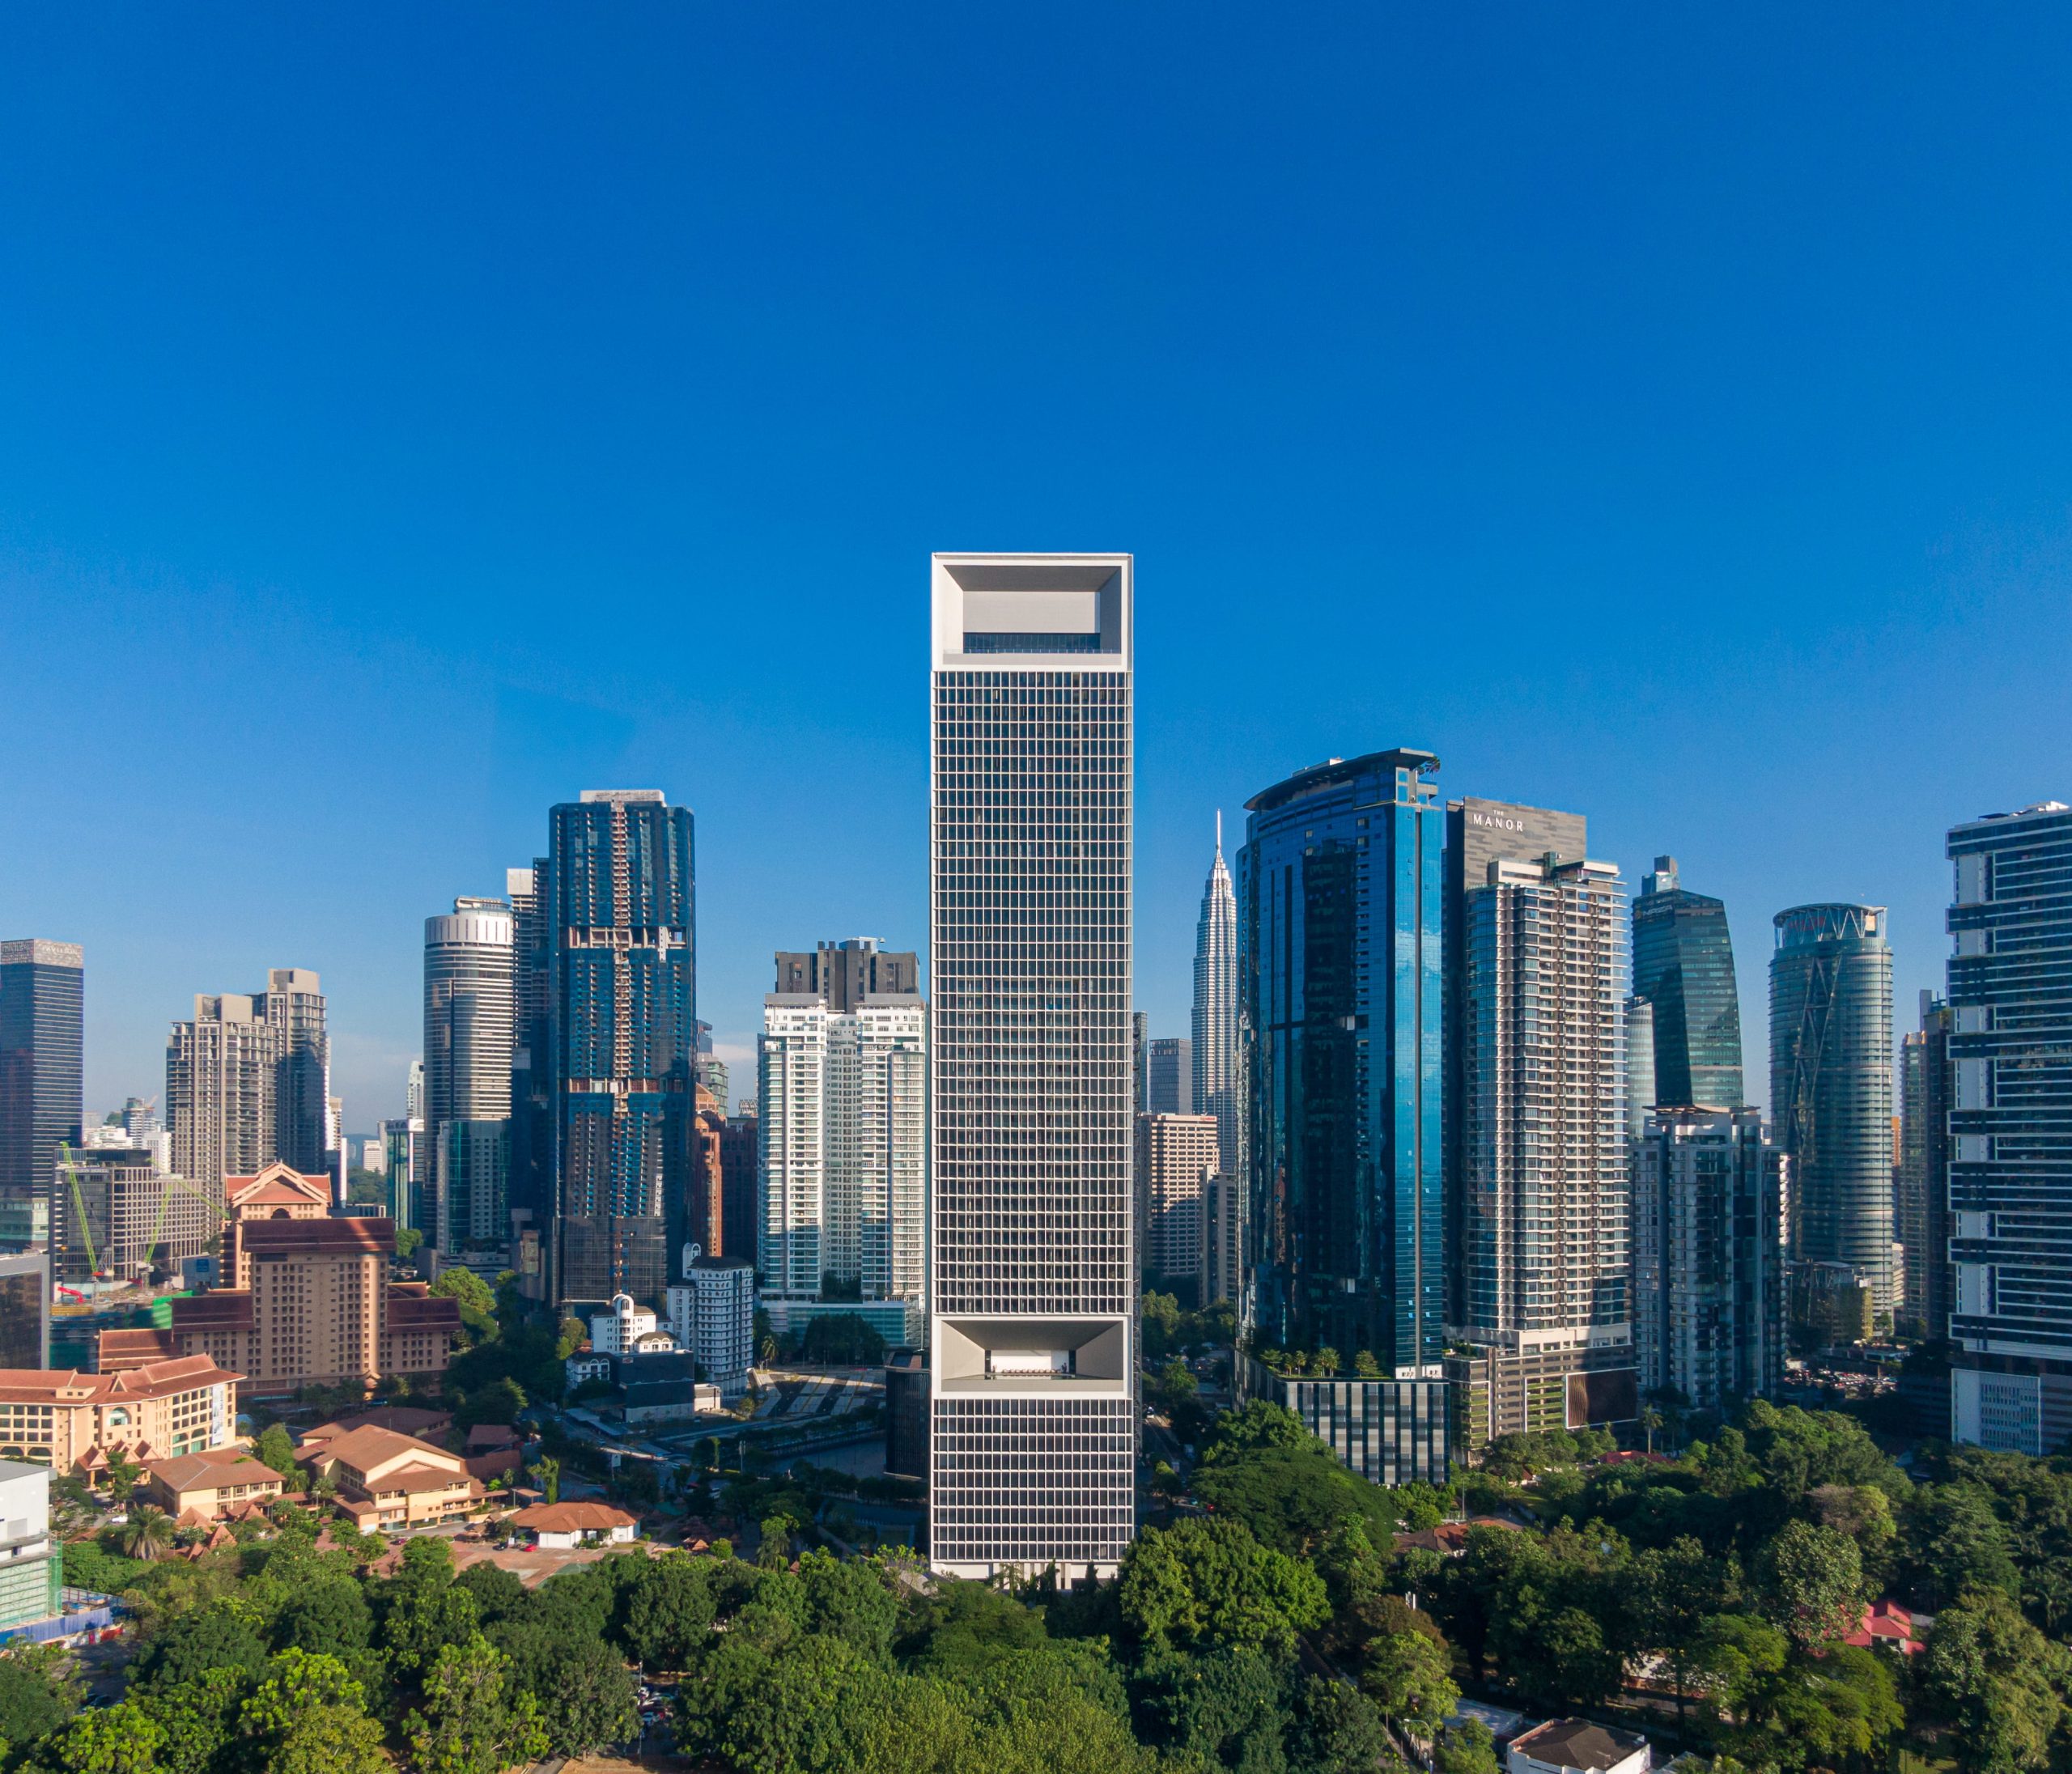
Foreign architects have left their mark on the KL skyline since colonial times. In the modern era, iconic works like the Petronas Twin Towers (designed by César Pelli), Exchange 106 (led by Ali Moghaddasi) and Menara Merdeka Maybank feature prominently alongside Malaysian achievements such as the Maybank Tower (by Hijjas Kasturi) and the Dayabumi Complex (by BEP Akitek and Arkitek MAA).
More often than not, foreign architects collaborate directly with local architecture firms during project development, fostering an exchange of expertise that enriches the wider construction industry. GDP Architects’ own experience collaborating with international firms dates back to the 1990s with the Mandarin Oriental Kuala Lumpur. Since then, the firm has served as a local partner for practices such as Wimberly Allison Tong & Goo (WAT&G), Foster+Partners and Kerry Hill Architects.
“Working with them in a partnership, there is an exchange, a certain amount of lessons we learn from them as much as they learn from us in terms of locality, culture, how we live and that has a big influence on space planning,” Loke said. “When we were working with Kerry Hill, we took away and learned a lot from his sensitivity towards materiality and detailing whilst we offered in terms of local perspectives, of how we live.”
For The Troika, developed by BRDB and constructed by IJM Construction, Loke noted that working with Foster+Partners pushed the manufacturing of local materials to higher standards. The project was among the earliest in the country to integrate pre-cast concrete formwork for shear walls.
“They (Fosters) would ask the question: why not? Why can’t this be done here? They would push us to say, yeah, we can consider this. They challenged us to think more than what we already have, readily. It was an interesting experience to be working with them,” she shared.
Sarah emphasised that while this mutual drive for excellence doesn’t always make knowledge transfer an easy process, it remains vital for dynamic cities: "When someone works with us, there is an element of us actively pushing each other to raise the bar. KL and Malaysia as a whole, are the playground for that kind of collaboration."
Harmonising ambition and context
Ultimately, Kuala Lumpur’s distinctive silhouette tells the story of a city’s endeavor to seamlessly balance context with ambition. From the Moorish arches of the Sultan Abdul Samad Building to the soaring geometry of Menara Merdeka Maybank, through municipal frameworks, cross-border collaboration and a willingness to challenge the norms, the capital’s architectural landscape has evolved not only for global recognition but also for local liveability and functionality.
With local and international firms continuing to test their visions together, the KL skyline will remain a dynamic canvas. As Sarah described it, the tension between reinforcing national identity and setting a global image also forges a uniquely Malaysian cityscape.
“What you see in KL is really a manifestation of that tension between wanting to move forward and (being) willing to do something that is inherently ours. And so, that’s become distinctively Malaysian as well. Because you (as an architect) are taking an interpretation of what is future-facing, rather than Western-facing (for the building) and you try to tie that with local values,” she said.
Sidebar: Navigating the future of built environment
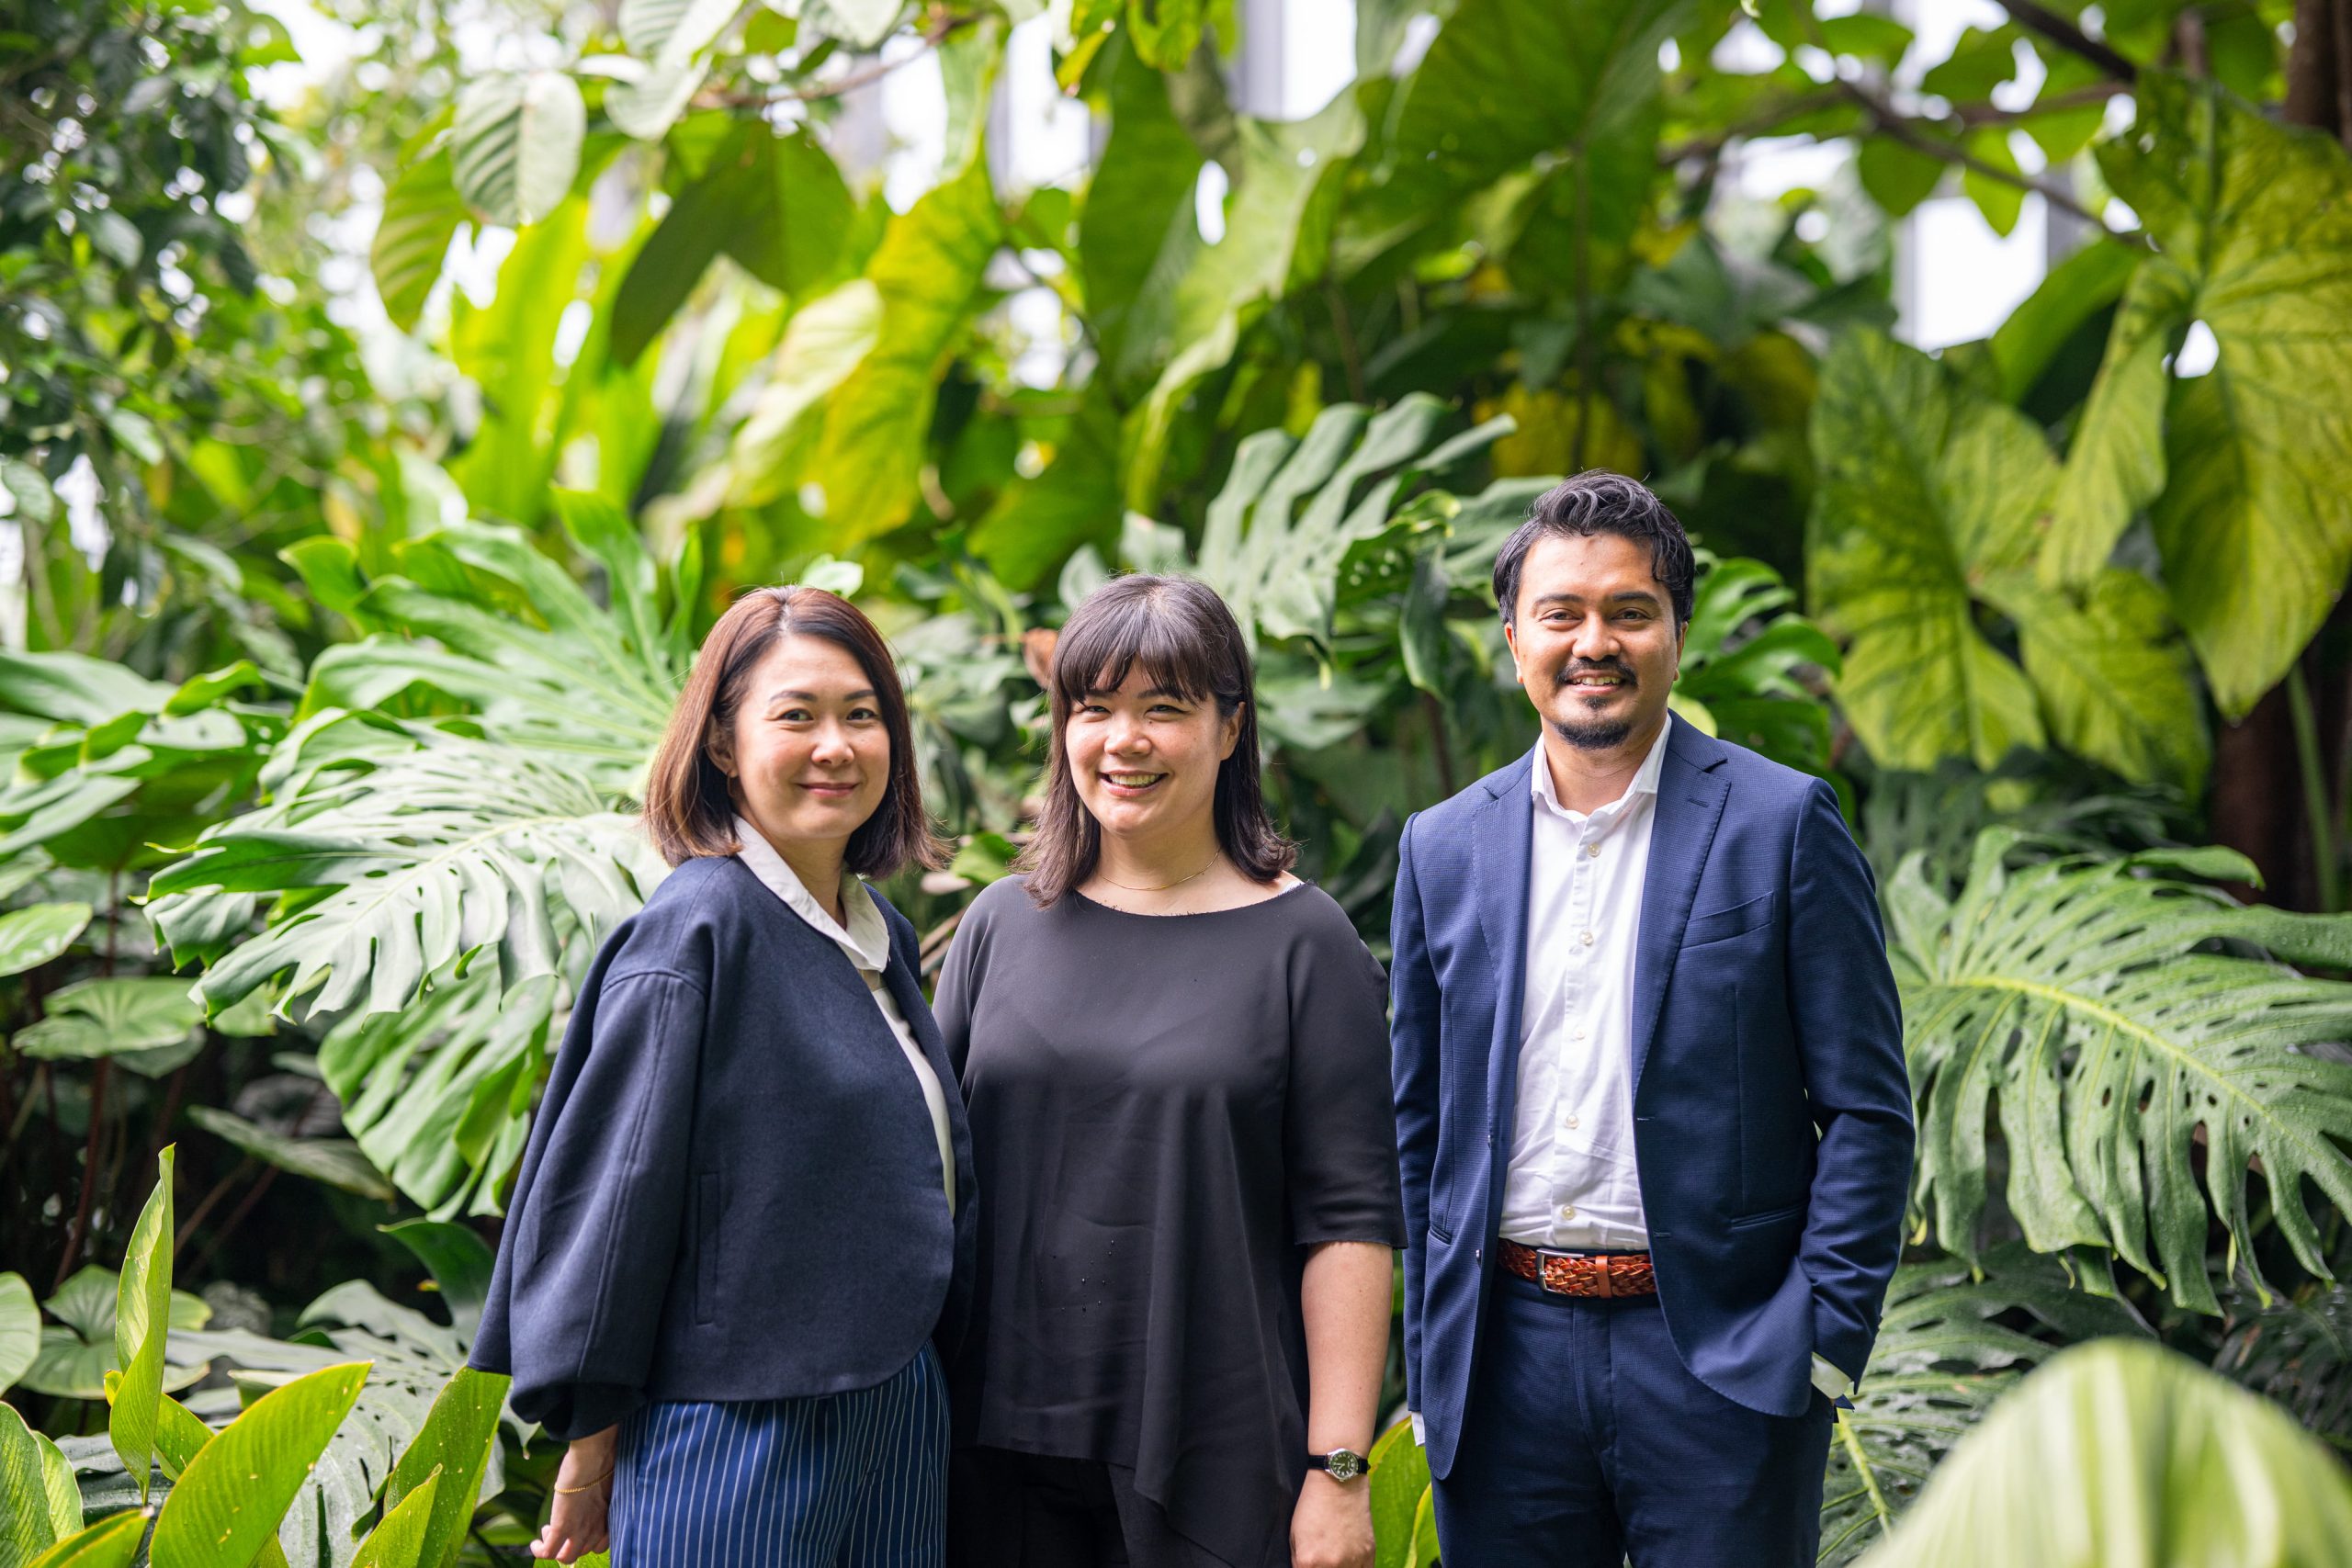
Upcoming climate anomalies like El Niño highlight an escalating challenge for the built environment: extreme weather and the urgent need to integrate climate resilience directly into design.
Conceding that there isn’t an easy, one-size-fits-all answer, the team at GDP Architects emphasised that designing buildings that are sensitive to the climate is an architect’s intrinsic role and responsibility. Buildings in an era of climate change should be prioritising environmental resilience when balancing modern prestige with the preservation of local identity.
An encouraging development, the team shared, is the nascent trend towards adaptive reuse in buildings. The firm’s partner Sarah Merican and director Loke Chew Ping foresee a growing shift towards converting old buildings to new uses, instead of tearing them down and building anew. One such project by the firm involved transforming a derelict, abandoned building into the Sheraton Johor Bahru.
“From a very dilapidated building, we were able to create a new product out of it with half of the embodied carbon footprint that you would have if you were to build anew. Moving forward, I think there will be a lot more projects like that (converting existing buildings). There’s this reaction that clients are taking on now,” Loke shared.
Sarah concurred, adding that adaptive reuse is actually a much more complex job for architects.
“Because you are now constrained within a pre-existing structure, especially if it is a programmatic change, there will be things that need to be designed for it which never existed before. So it is a lot of work for architects, compared to building new. In a lot of cases, it is a larger endeavour. But I think adaptive reuse is something that will be more prevalent in the future,” she said.
Architects and AI
The team also shared that while AI technology has sped up the design processes for the architects, it couldn’t offer an important element embedded in each of the buildings constructed: human sensitivity, born out of a sense of responsibility.
“It (AI) doesn’t have a soul. We have been testing a lot of AI software to find one that suits us best but it just lacks this human touch, just not quite there when it comes to positioning different elements on the street level. Human input is still needed there,” director Fathhuddin Kamaruddin said.
When asked if AI could eventually grow so dominant that its output becomes preferred by developers and project owners, Sarah said the tacit knowledge architects accumulated over years of experience working with people and the physical environment is something AI could not replace anytime soon.
“I think we have the benefit of working in a very physical role. At the end of the day, AI is very digital (while) we work with contractors, we work with people who work with their hands, we are working for people who need to be housed.
“Also to remember that AI tries to please you. That’s the way it’s designed. Whereas if you have an architect, they will tell you all the pitfalls, all the past things that one project has experienced, that they don’t want you to repeat. So, I think I’ll bring it back to tacit knowledge, this intangible knowledge, that the (data) cannot recreate. There’s only so much the data can inform you on,” Sarah said.
For Loke, architects are ultimately bound by a professional responsibility to create architecture that serves its users long into the future.
“To build buildings that stand the test of time, not stylisation, not so much Instagramable, photographic per se, but one that is detailed well and could weather well. So these are our guidelines,” she said.
“Good architecture boils down to how people are using it. If people are really enjoying being in that space or enjoying using that little bench, there is a certain element of satisfaction in doing this. So there is a certain amount of pride that we pull from the reaction of the people. In that sense, it (a completed project) doesn’t leave us (architects) actually,” she added.
Stay ahead of the crowd and enjoy fresh insights on real estate, property development and lifestyle trends when you subscribe to our newsletter and follow us on social media.